
Design visualisation · Revit model
Limewash House
A design for alterations and additions to a two-storey brick house, followed from the Revit model to a finished visualisation.
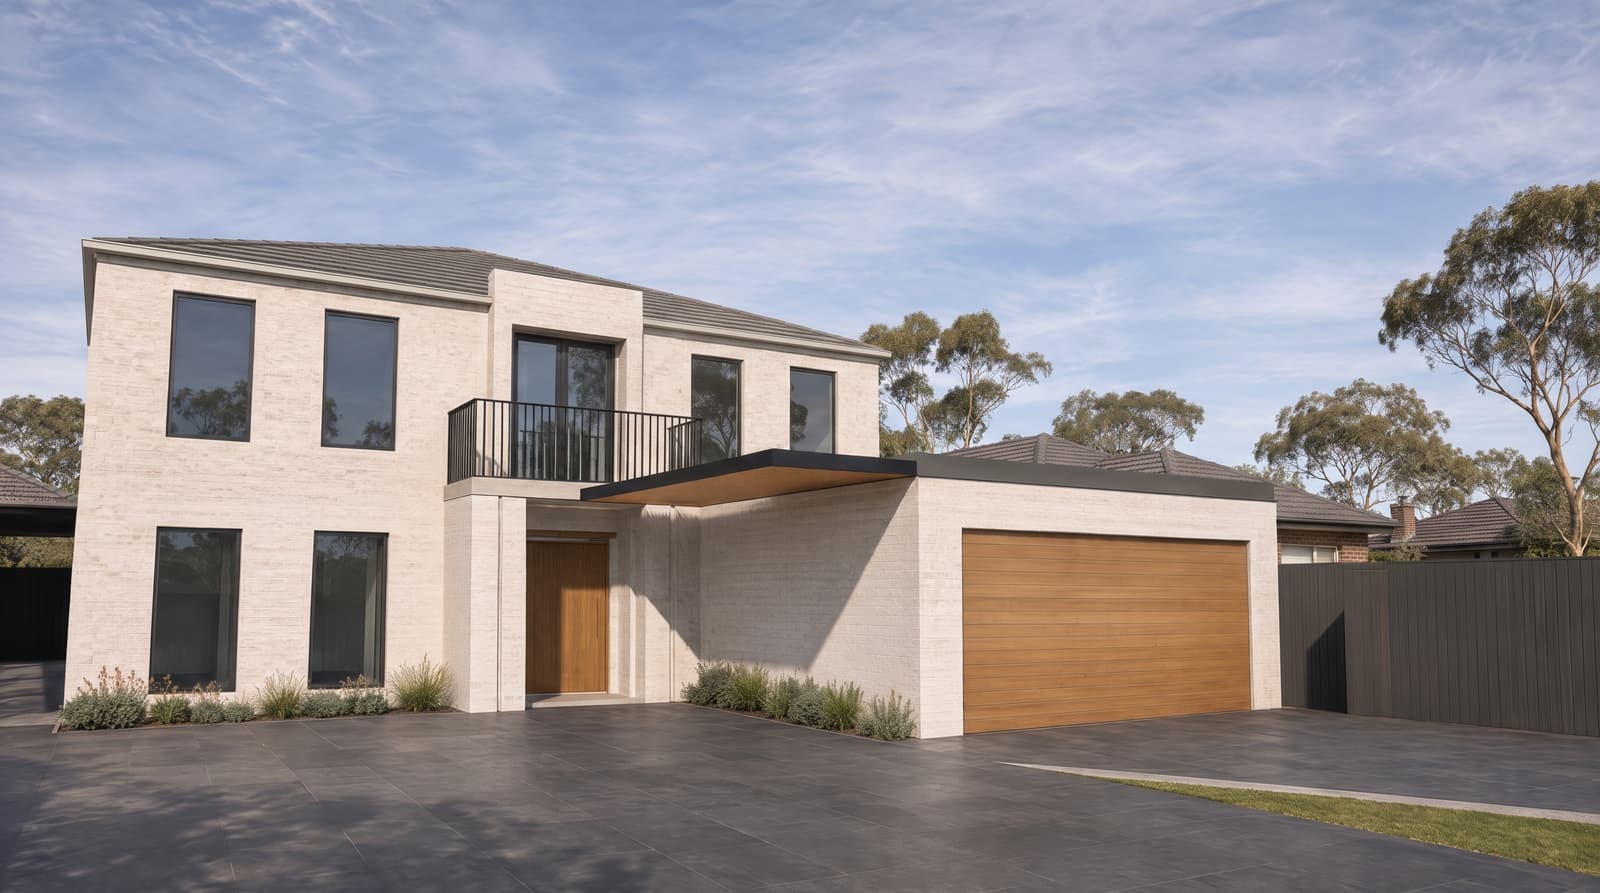
One design, four stages
From the drawing to the finished view.

01 · DrawingGround floor plan, cut from the Revit model. The recessed entry is traced in gold. 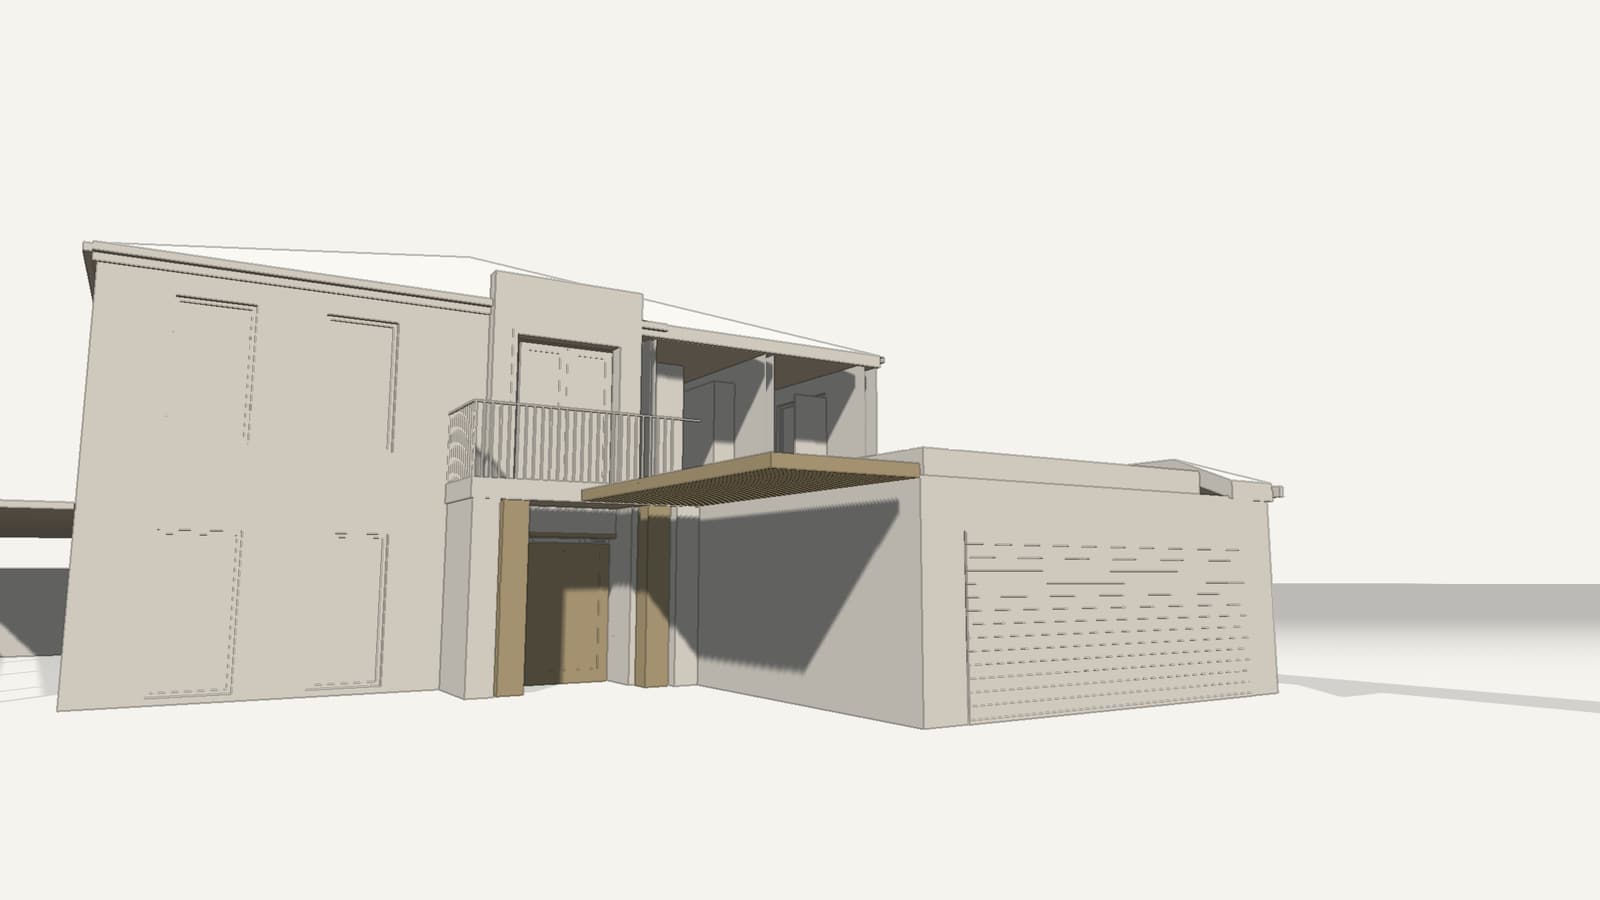
02 · StructureThe same model in neutral clay, seen from the saved street camera. 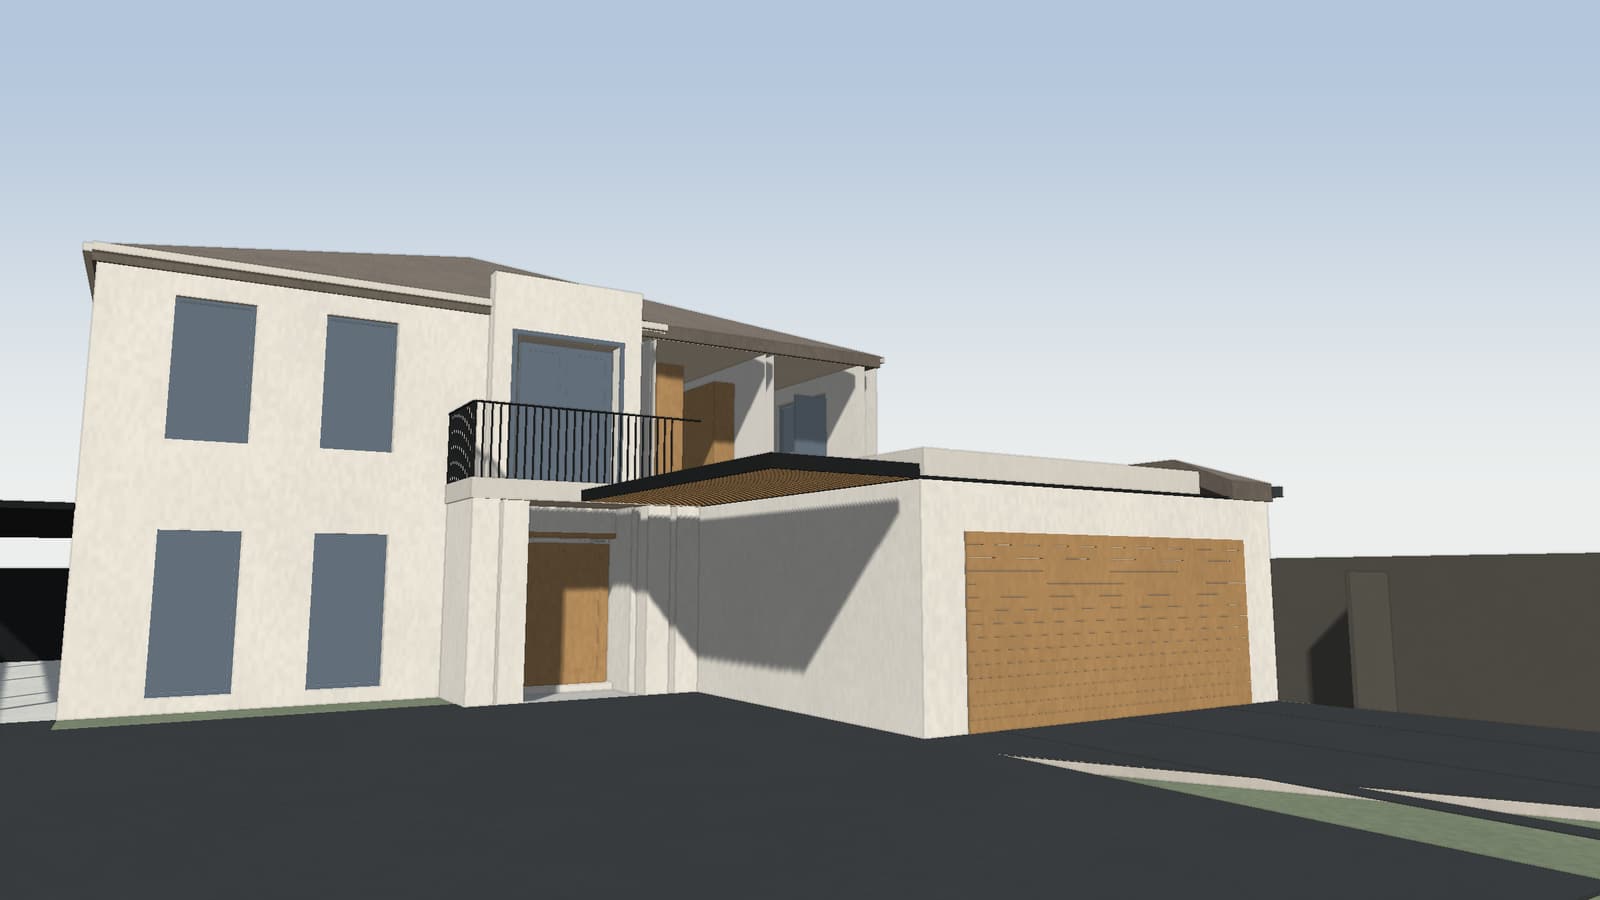
03 · MaterialsFinishes applied by Revit type: limewashed brick, steel and timber. 04 · Final designA photoreal frame generated from that camera. Planting, sky and neighbours are illustrative.
The detail to follow
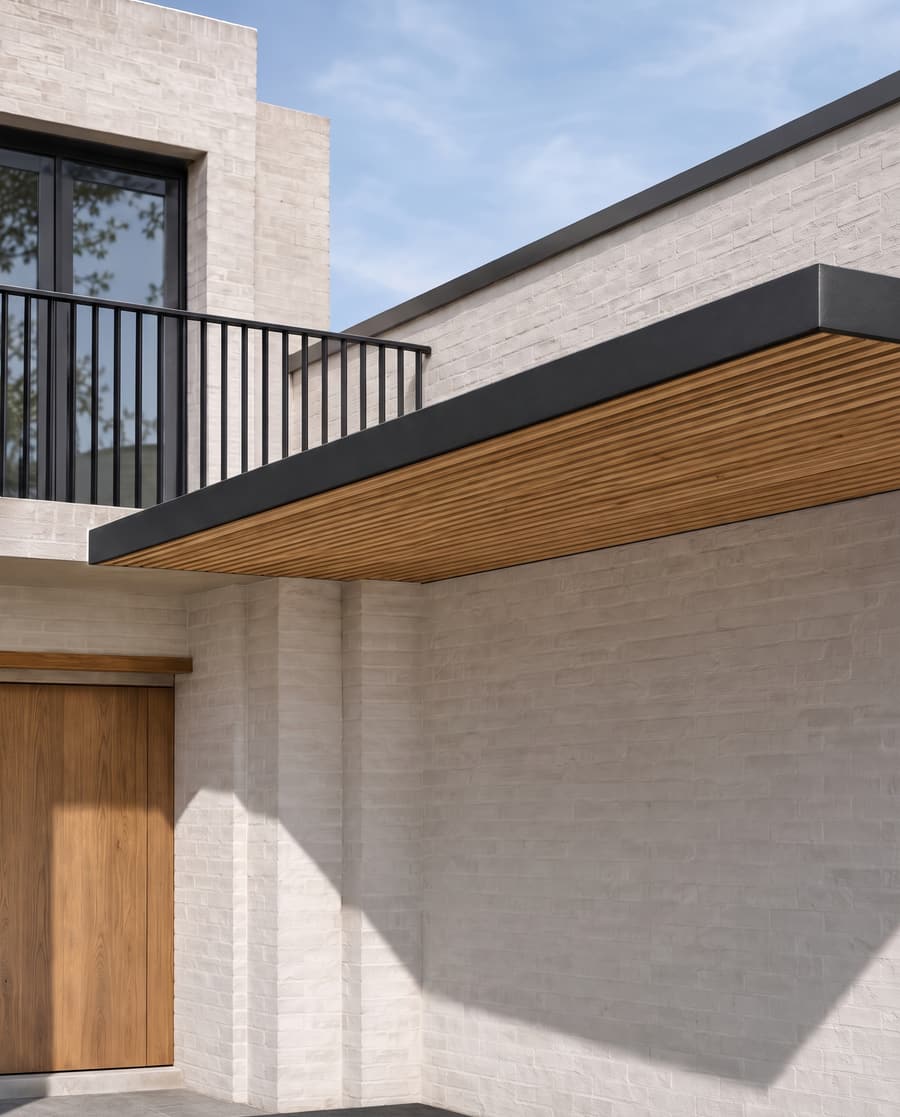
A recessed entry beside a single-storey garage.
The front door sits back from the street beneath a thin steel canopy that runs along the garage wall. Its soffit is lined in pale timber battens; the walls beside it are limewashed brick. It is the gold trace on the plan, the first thing to rise in the model, and the centre of the final frame.
Project notes
What this is, and what it is not.
- Type
- Alterations and additions to a two-storey house
- Stage
- Design. Not yet built.
- Finishes
- Limewashed brick; dark steel canopy with a timber-batten soffit; timber pivot door; timber-look garage door
- Geometry
- The 3D scene on the home page is the Revit model itself, converted for the web, with the garage kept single-storey. The plan is cut from the same model.
- Final frame and film
- Generated from a render at the model’s saved street camera. Sky, planting, fencing and neighbouring houses are illustrative.
- Location
- Private residence in Victoria; address withheld
