
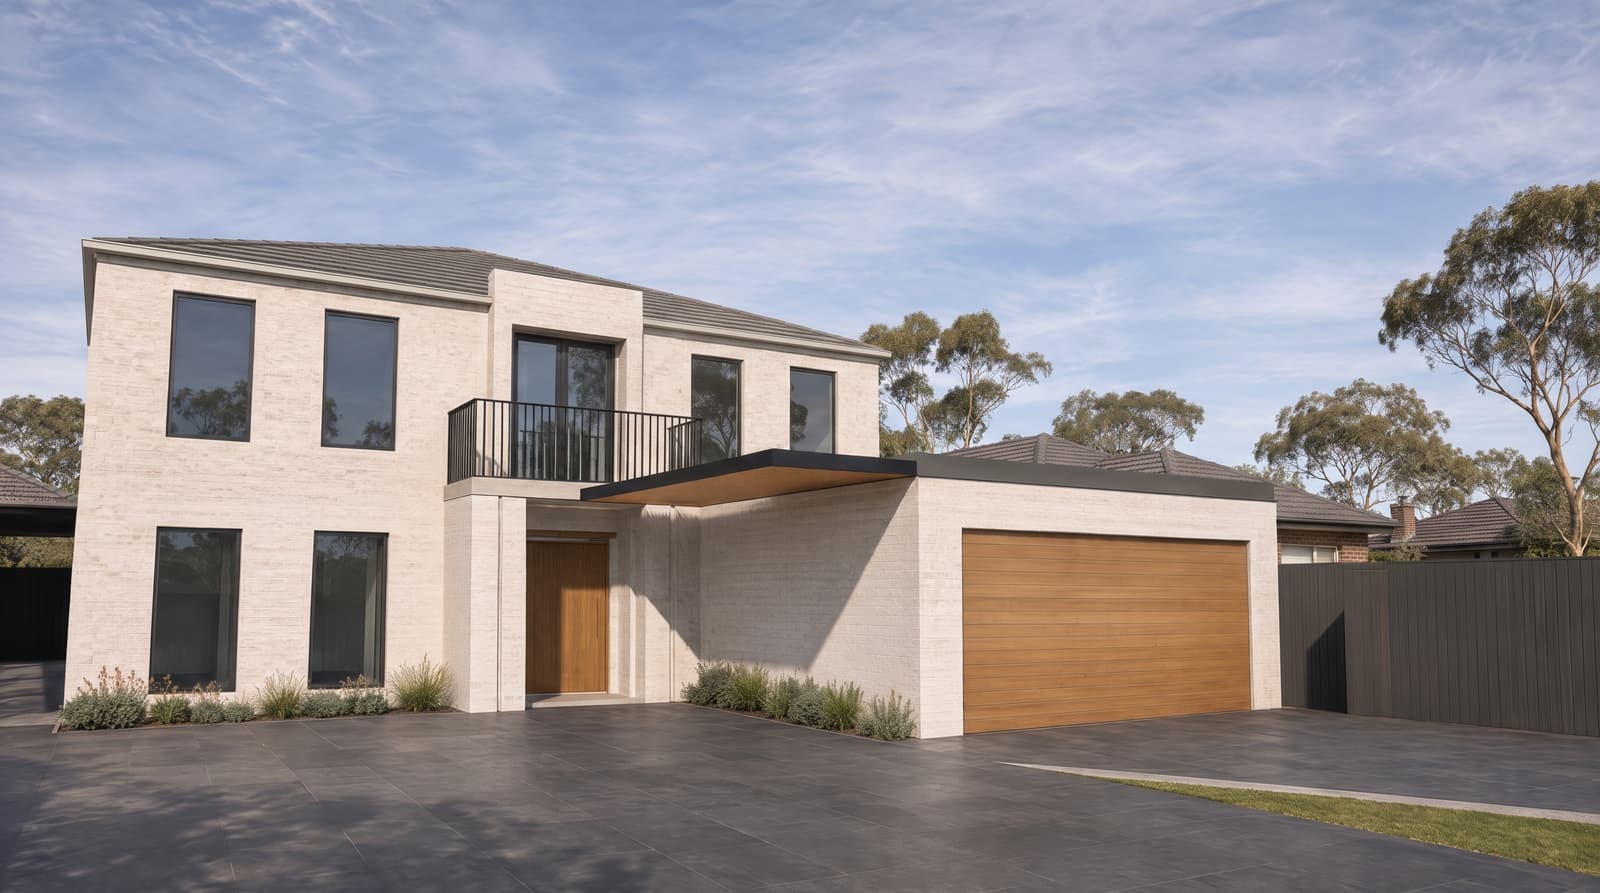
Limewash House. Design visualisation from the Revit model, not a photograph of built work.
Design, 3D modelling and engineering
Resolved in 3D before it is built.
Prime models the job in Revit first: the design, the structure and the site in one model. Plans, quantities and finished views are all taken from it.
What Prime does at design stage
One model, sketch to site.
- 01
Revit 3D modelling
The building and its site modelled in Autodesk Revit. Plans, sections, elevations and 3D views are all cut from the one model, so they always agree with each other.
- 02
Design development
Layouts, facades and finishes tested as options in the model, side by side, before anything is ordered or poured.
- 03
Engineering coordination
Structure, civil levels and services brought into the same model with the project’s engineers, so clashes are found on screen and not on site.
- 04
Drawings and documentation
Drawing sets, schedules and quantities taken straight from the model for pricing, approvals and construction.
- 05
Visualisation
Stills, films and material studies from the model, so you and the people who approve the job see the result first.
- 06
Staging and access
Site access, staging and the order of work planned in the model, so the job runs in the right sequence.
Model to finished view
The same house, from the same camera.
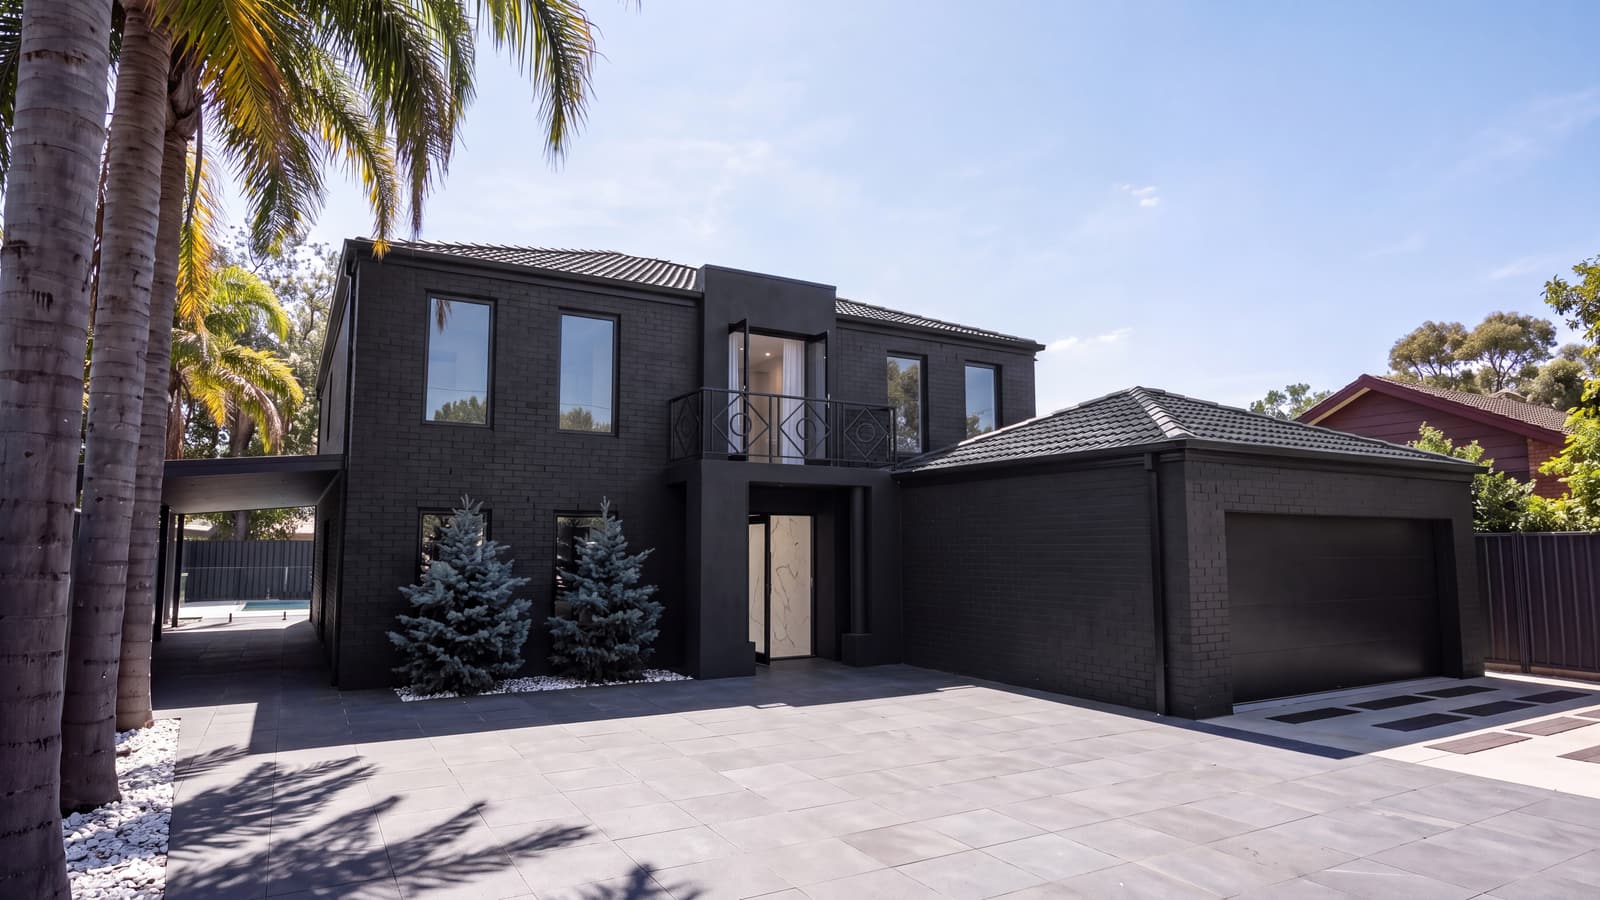
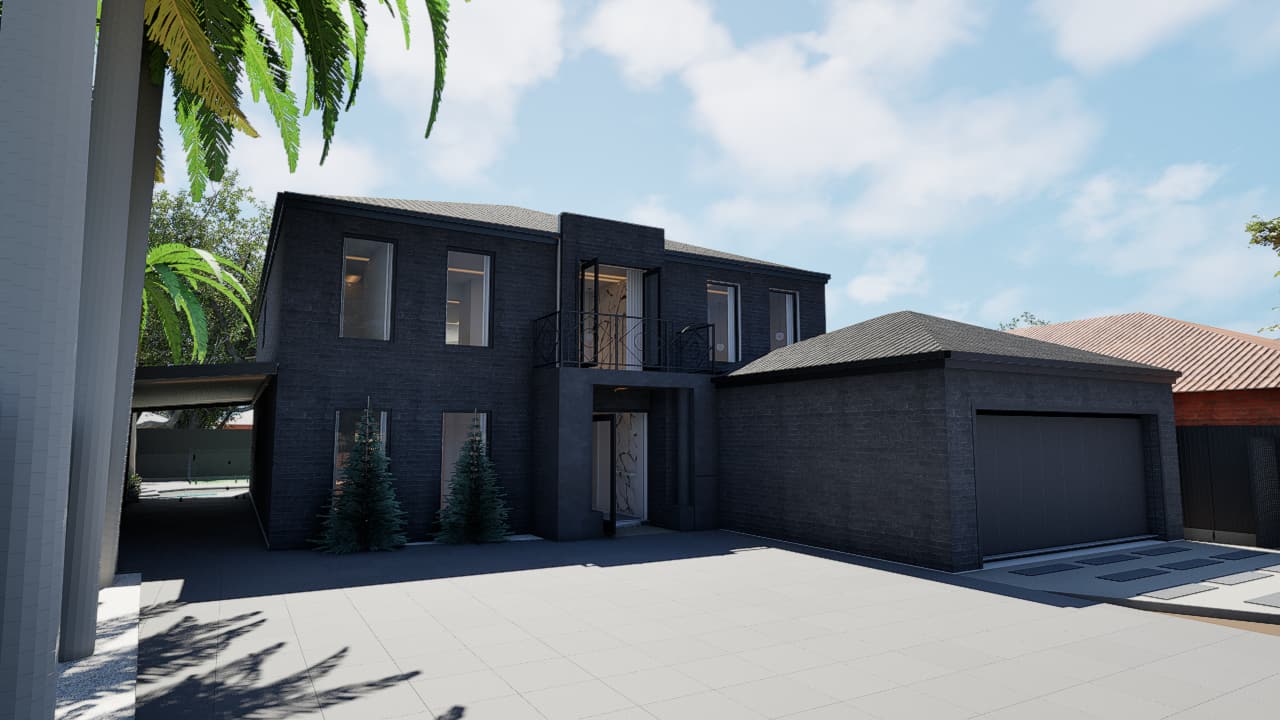
Drag the handle. On the left is the 3D model; on the right is the finished view produced from it.
One design, four stages
From the drawing to the finished view.

01 · DrawingGround floor plan, cut from the Revit model. The recessed entry is traced in gold. 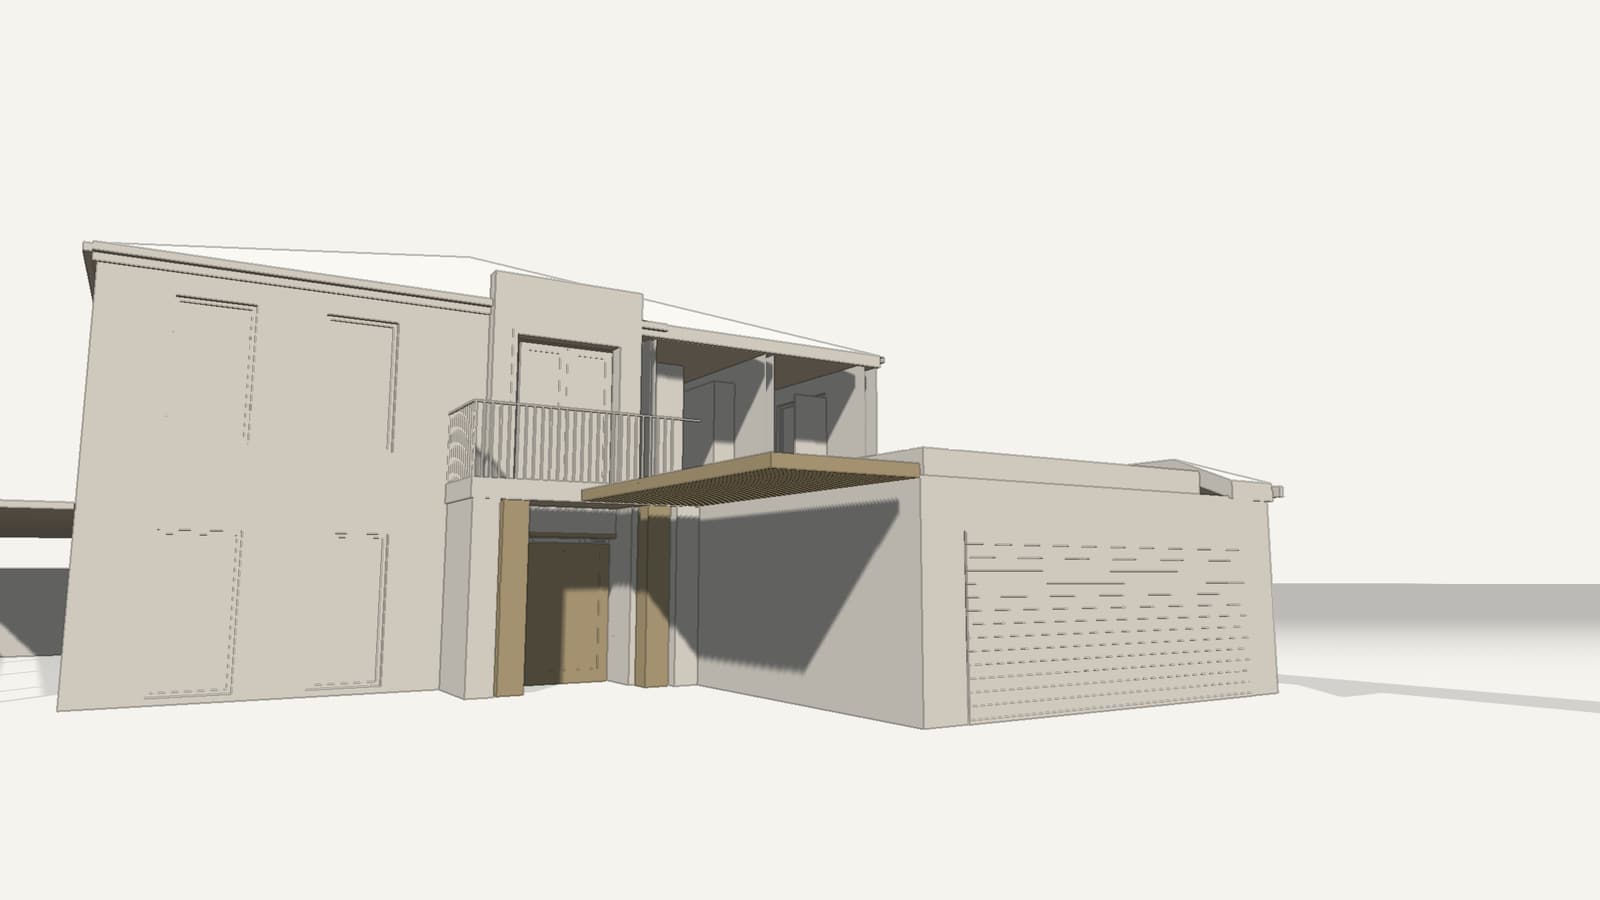
02 · StructureThe same model in neutral clay, seen from the saved street camera. 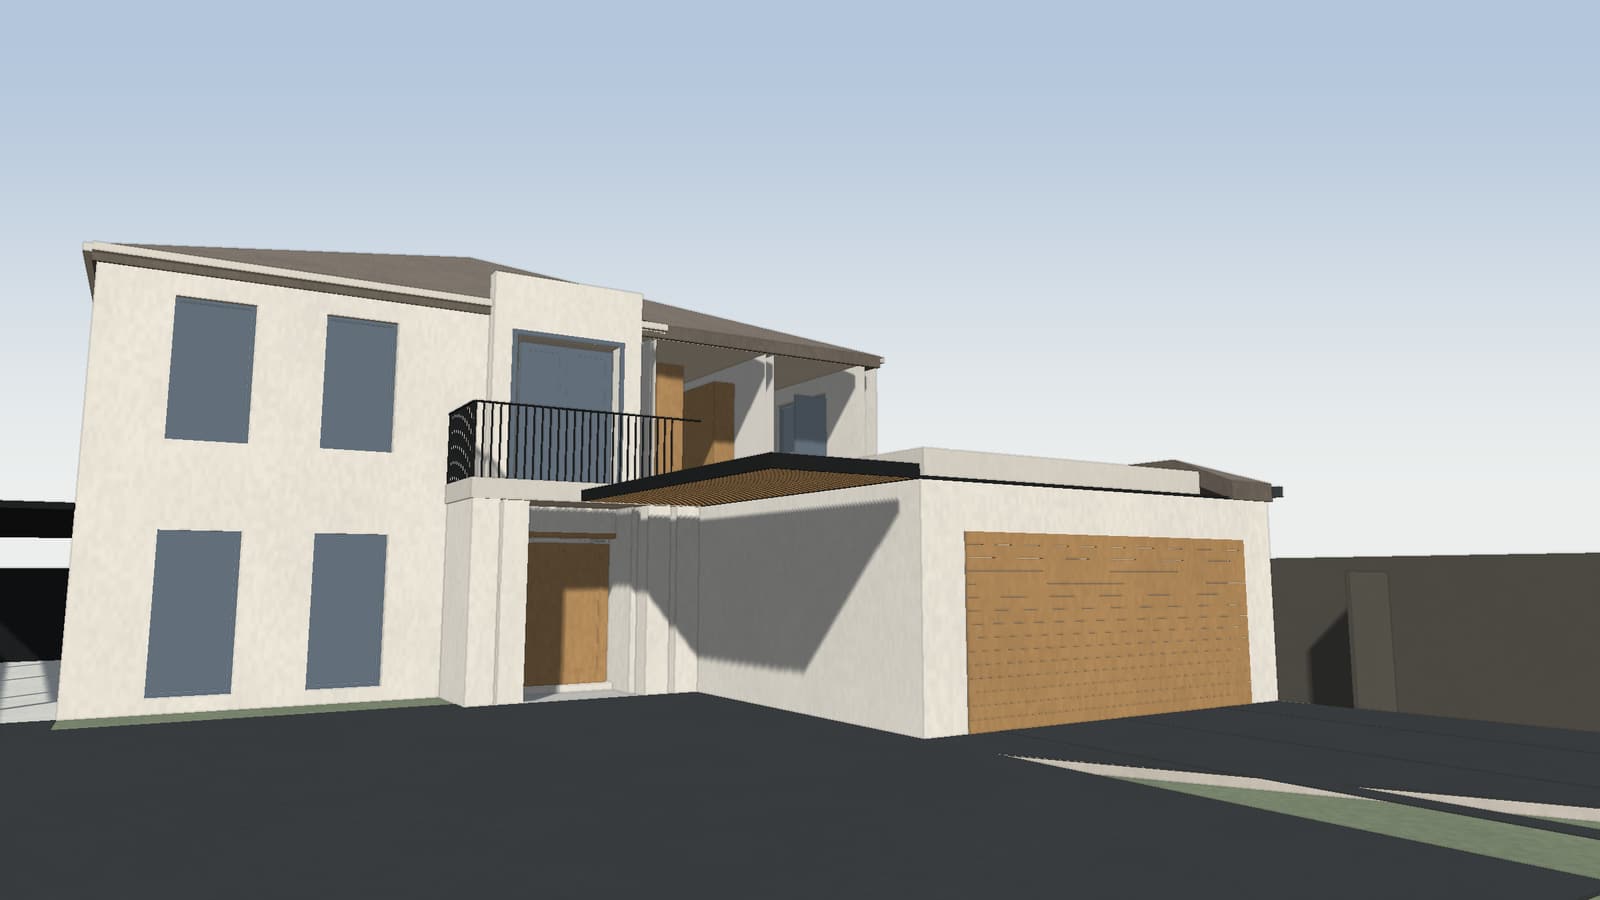
03 · MaterialsFinishes applied by Revit type: limewashed brick, steel and timber. 04 · Final designA photoreal frame generated from that camera. Planting, sky and neighbours are illustrative.
How a design job runs
Five steps, one team.
- 01BriefWhat you need, the site, the budget and the timing.
- 02ModelThe site and the design built in Revit.
- 03CoordinateEngineering and services resolved in the model.
- 04DocumentDrawings, schedules and quantities issued.
- 05Hand overThe model, drawings and quantities handed over, ready for pricing, approvals and construction.
What you receive
Something you can price, approve and build from.
- The model
- The Revit model of the building and its site, kept current as the design changes
- Drawings
- Plans, sections, elevations and details cut from the model
- Views
- 3D views, stills and films for owners, neighbours and approvers
- Quantities
- Schedules and quantities from the model, for pricing and ordering
- Engineering
- Engineering design and certification stay with the project’s registered engineers. Prime brings their work into the model and coordinates it with the design and the site.
