
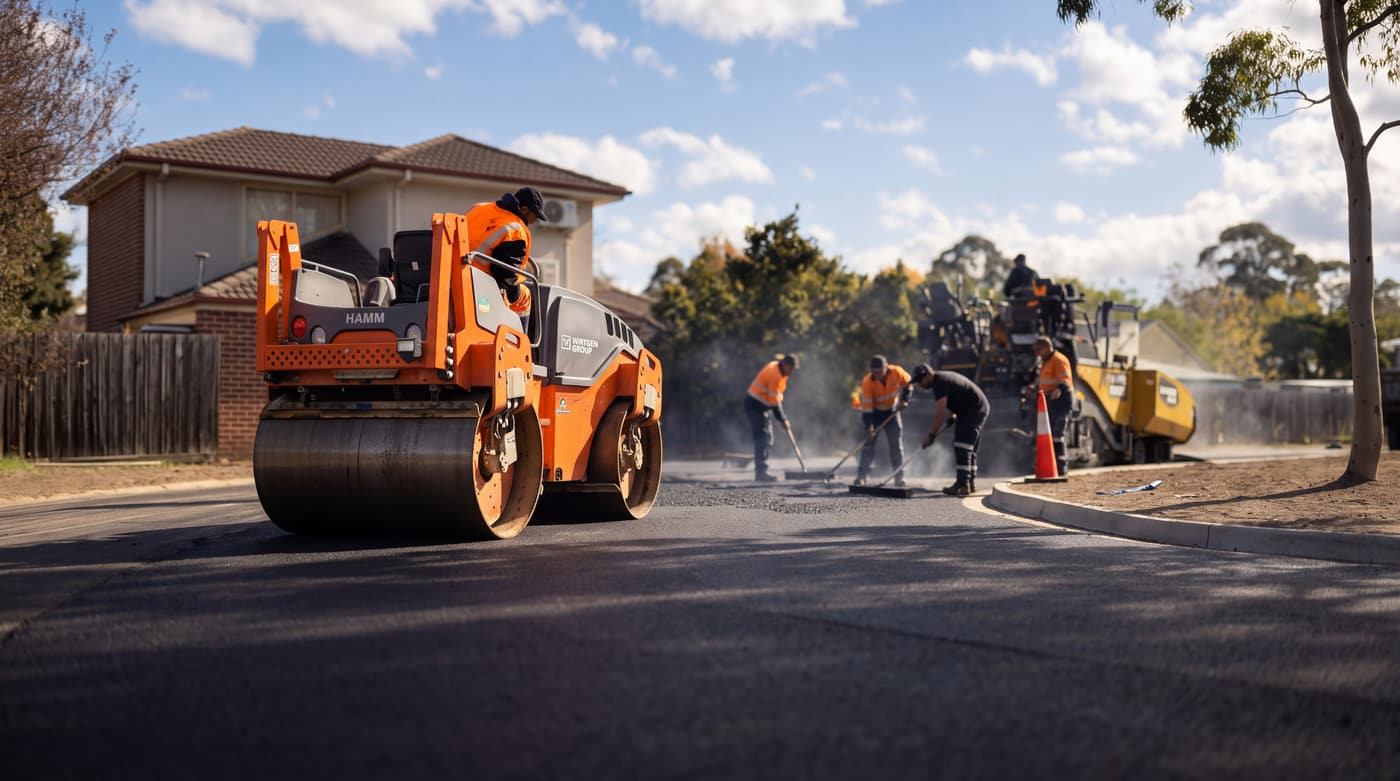
A Prime road job, Melbourne. Image created from a Prime job photograph.
Big commercial and insurance jobs
Construction and project management from the ground up, across Melbourne.
Patrick Messina’s team takes on concreting, asphalting, demolition and insurance work on commercial and industrial sites, high-end developments and unit sites, as one complete job from start to finish.
1,000+builds delivered across Melbourne
4.87★★★★★ average star rating
1team and one point of contact, start to finish
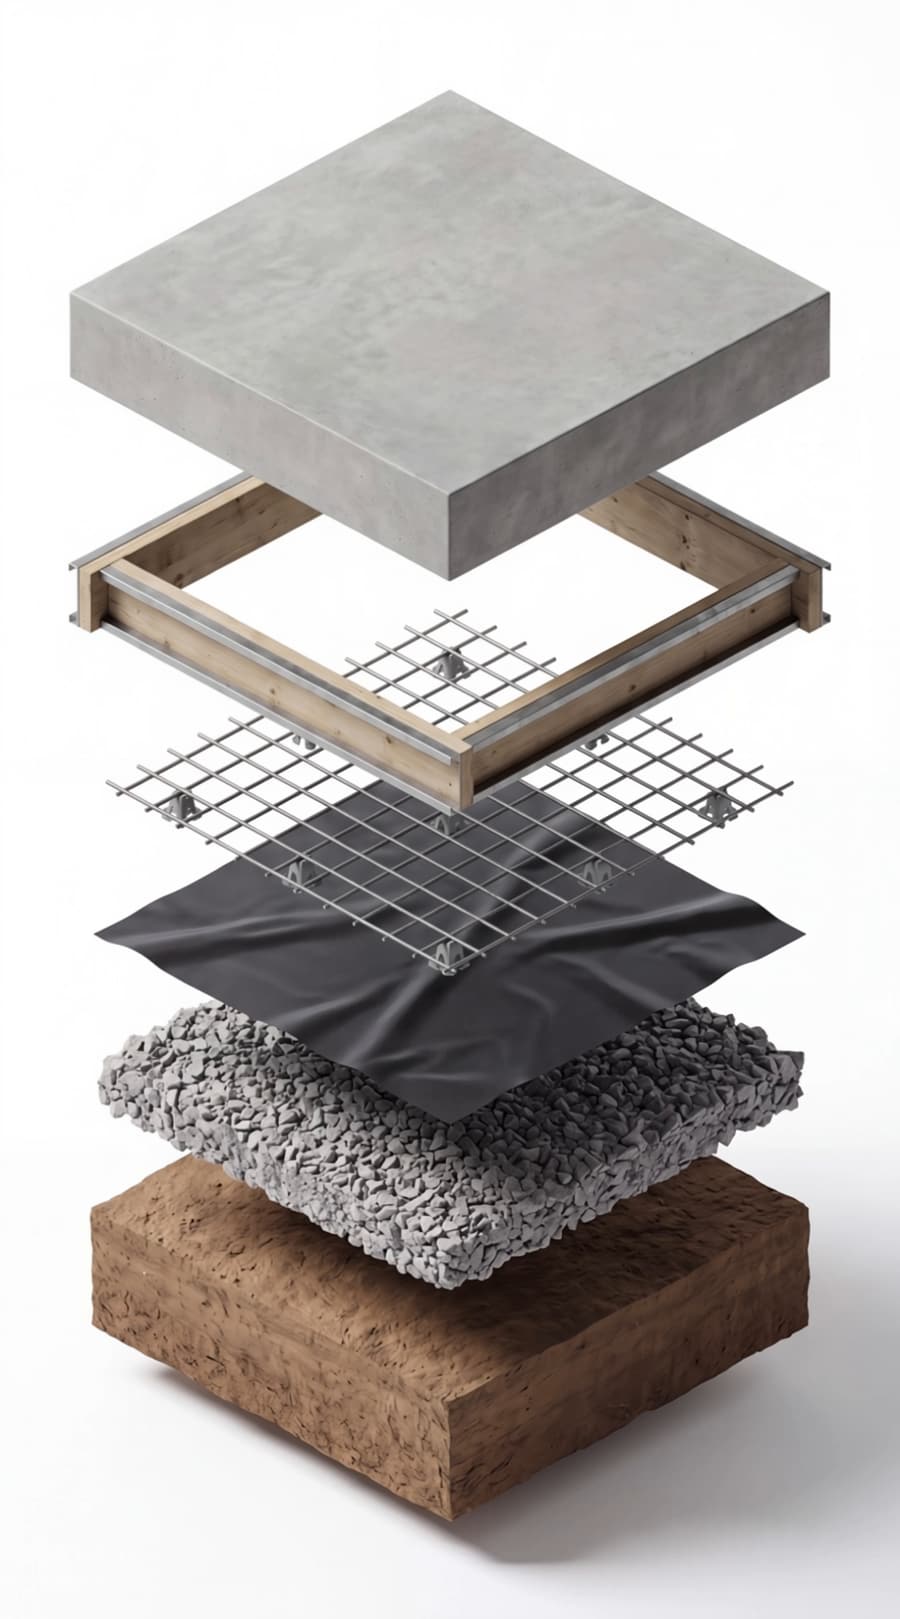
What sits under a concrete slab
Built in six layers.
- 01Compacted subgradeThe natural ground, trimmed and compacted.
- 02Crushed rock baseA graded rock layer that spreads the load.
- 03Vapour barrierA membrane that keeps ground moisture out of the slab.
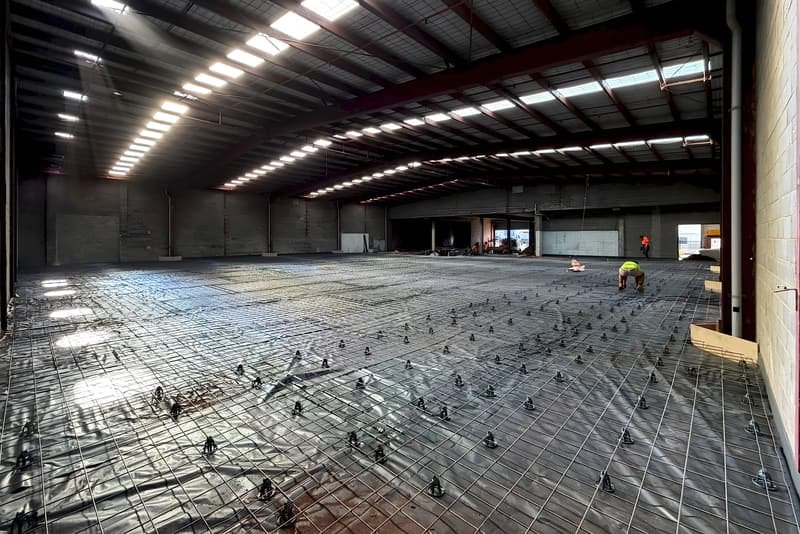
- 04ReinforcementSteel mesh lifted on bar chairs to sit inside the concrete.
- 05Edge formworkBoards that set the slab’s edge and height.
- 06Concrete slabPoured, levelled and finished.
Illustration: a typical slab build-up, not a project specification.
How Prime works
One team and one point of contact, from the first site visit to the day the job is handed over.
Every job, built in stages.
-
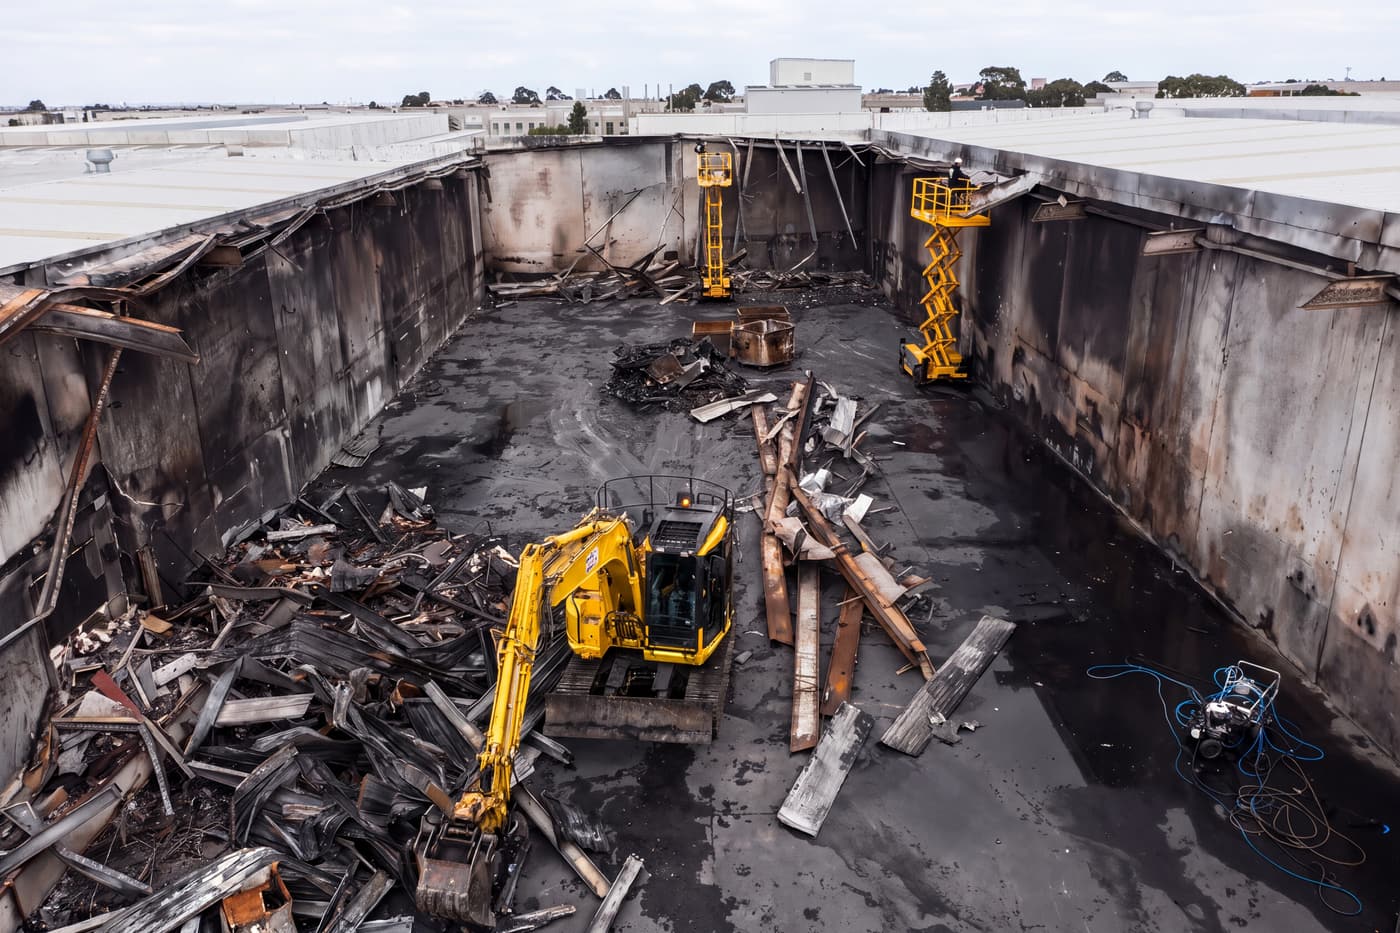
1Site, read.
Site walk
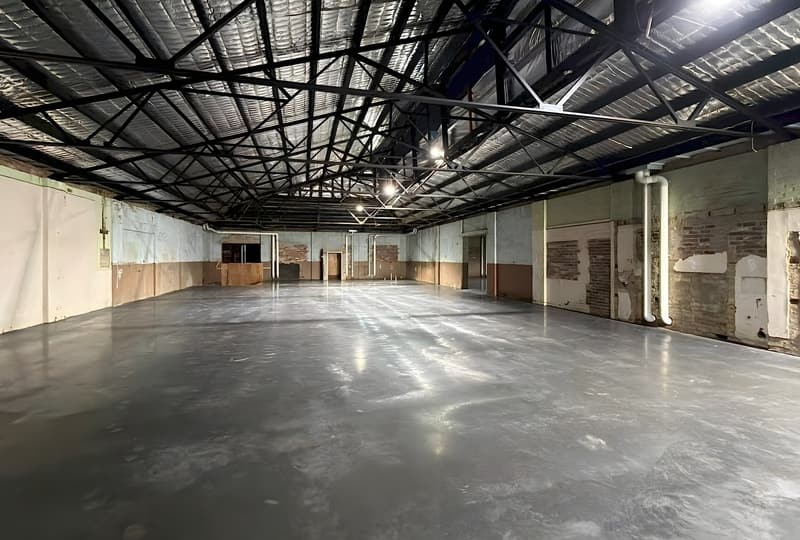
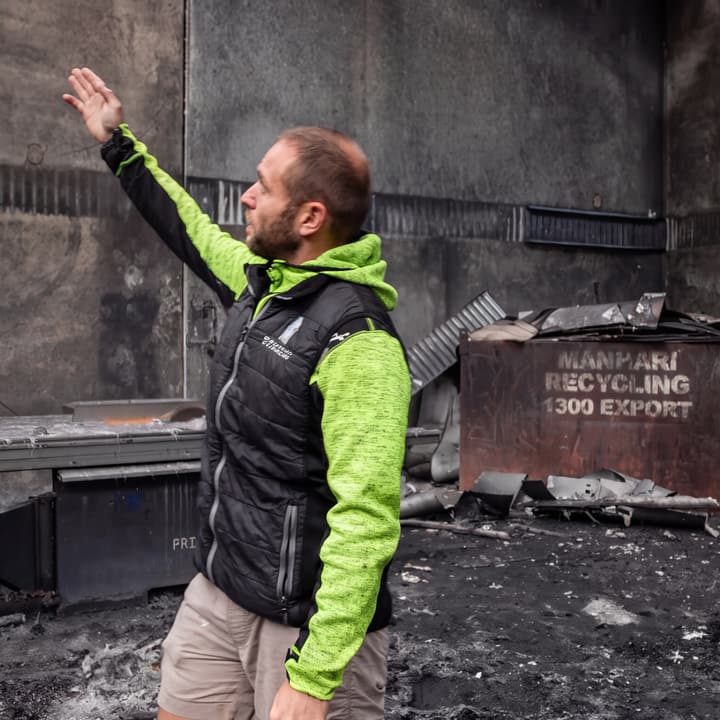
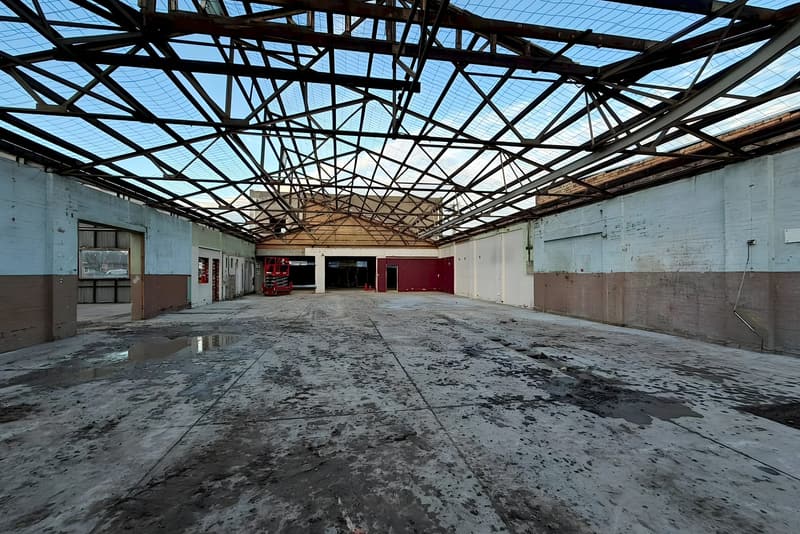
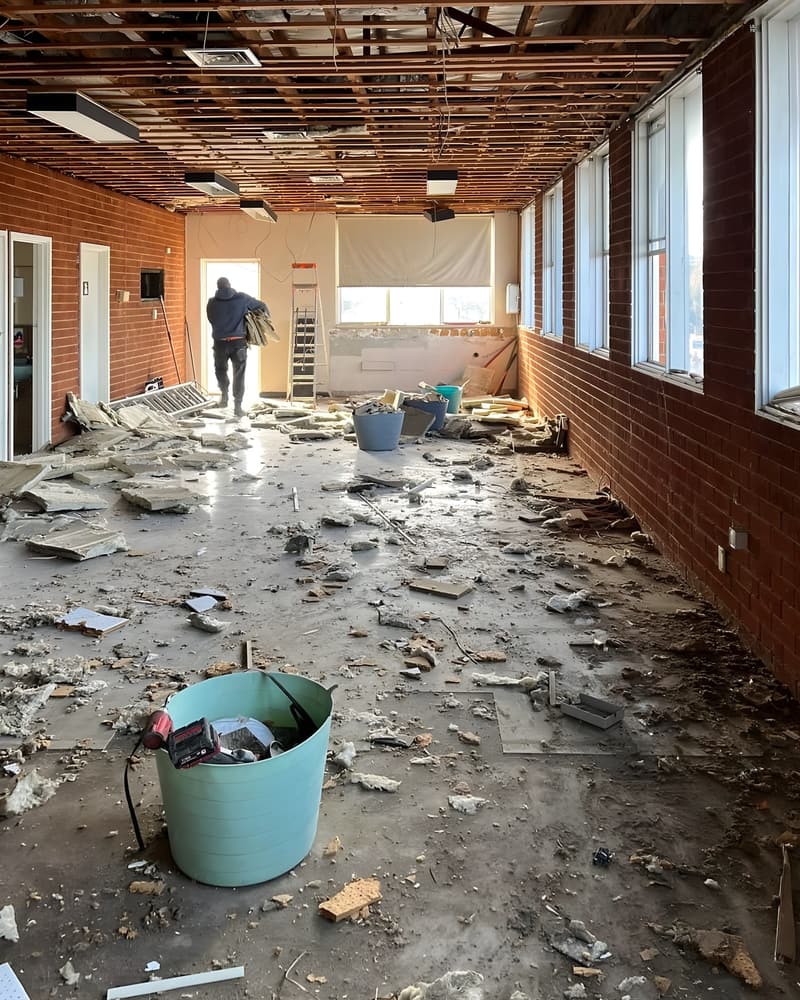
Every job starts on site. The team walks it and works out what stays, what goes and in what order.
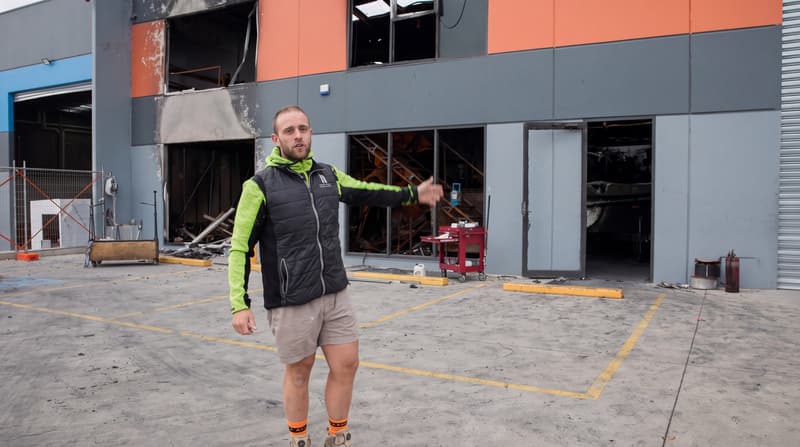
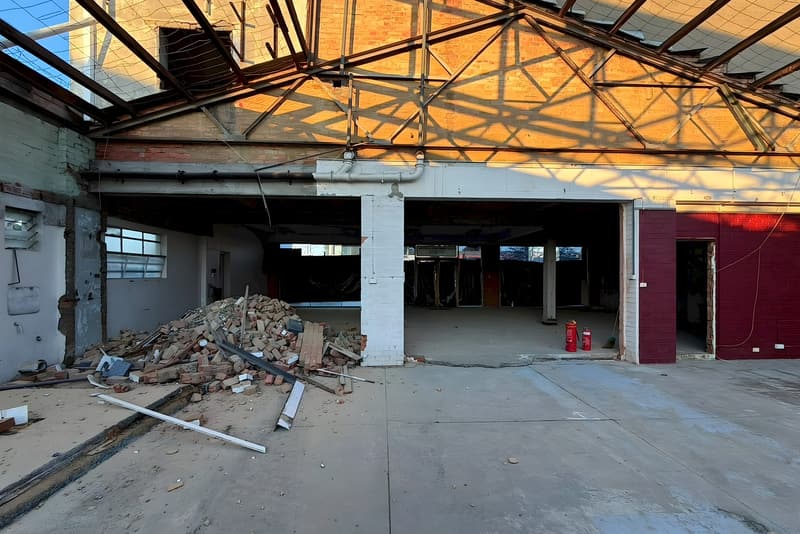
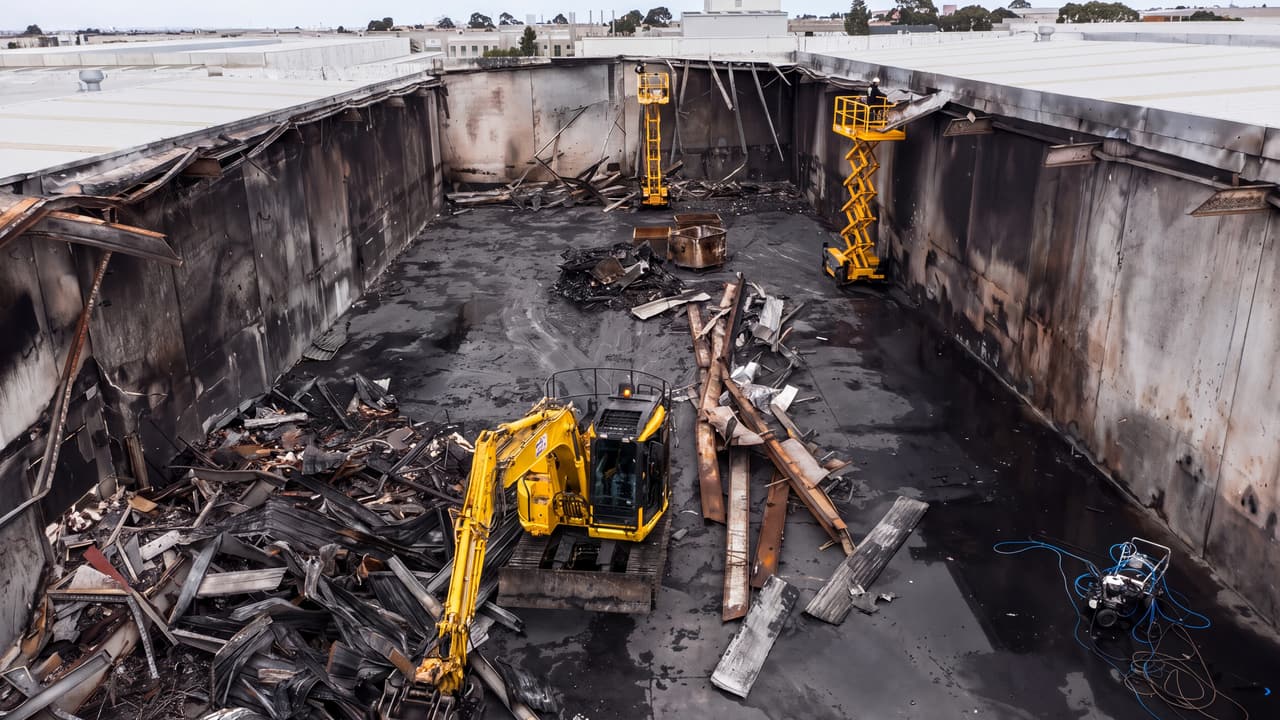
Factory rebuild, Melbourne’s north. Image created from a still of Prime’s project film.
-
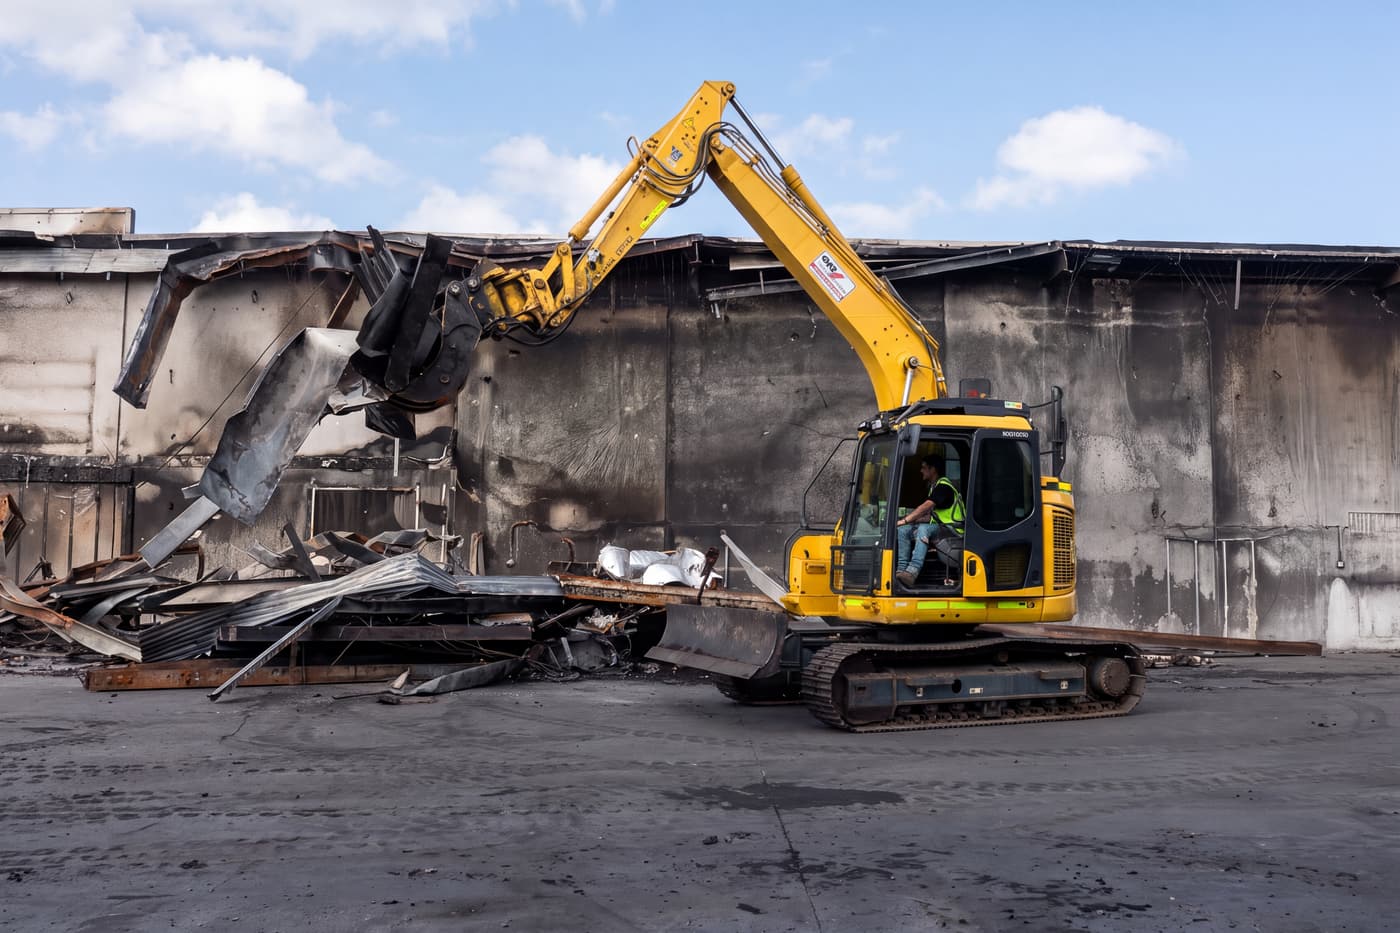
2Ground, cleared.
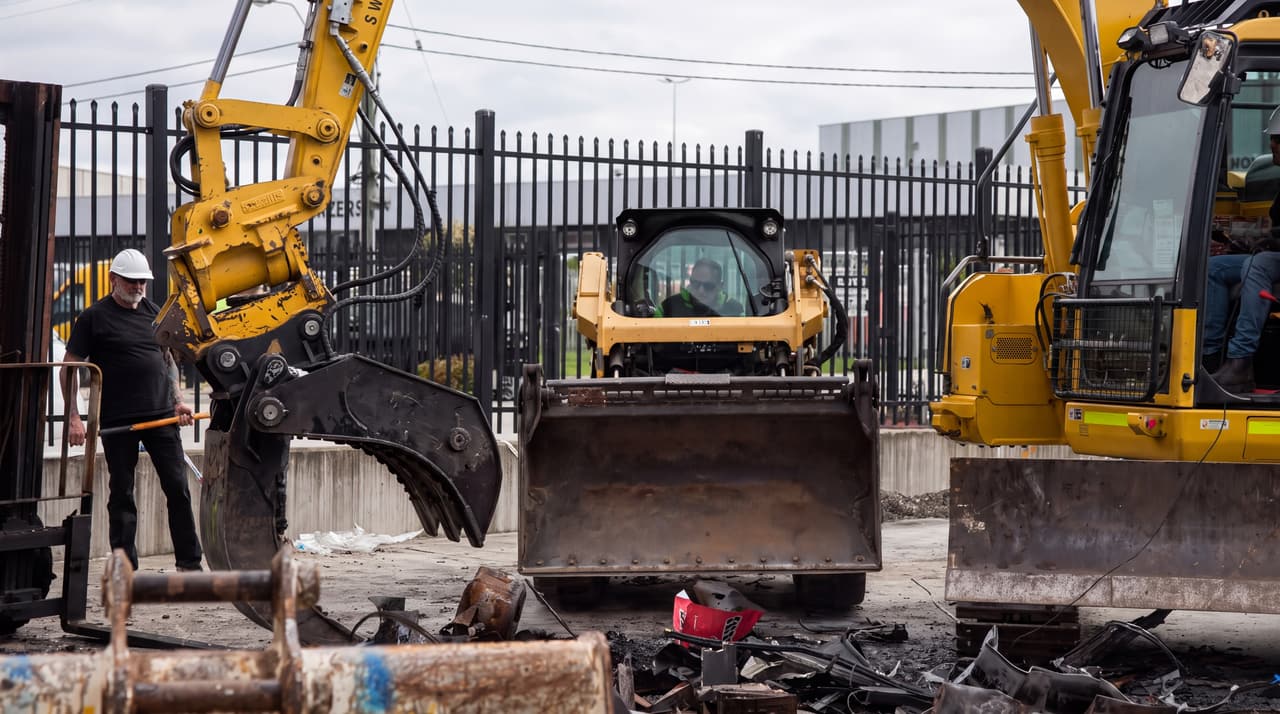
Demolition
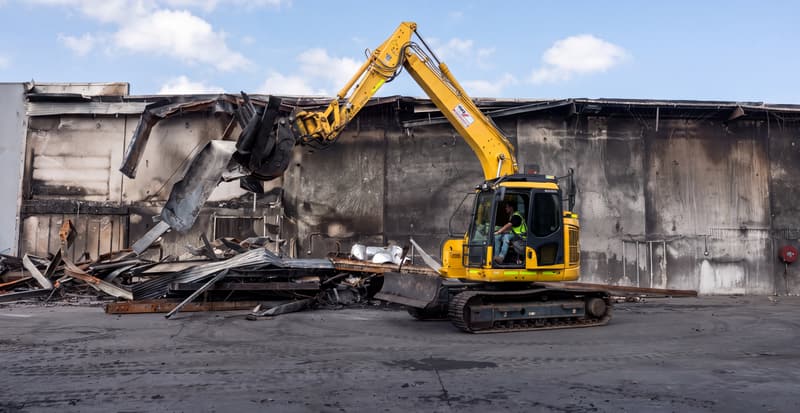
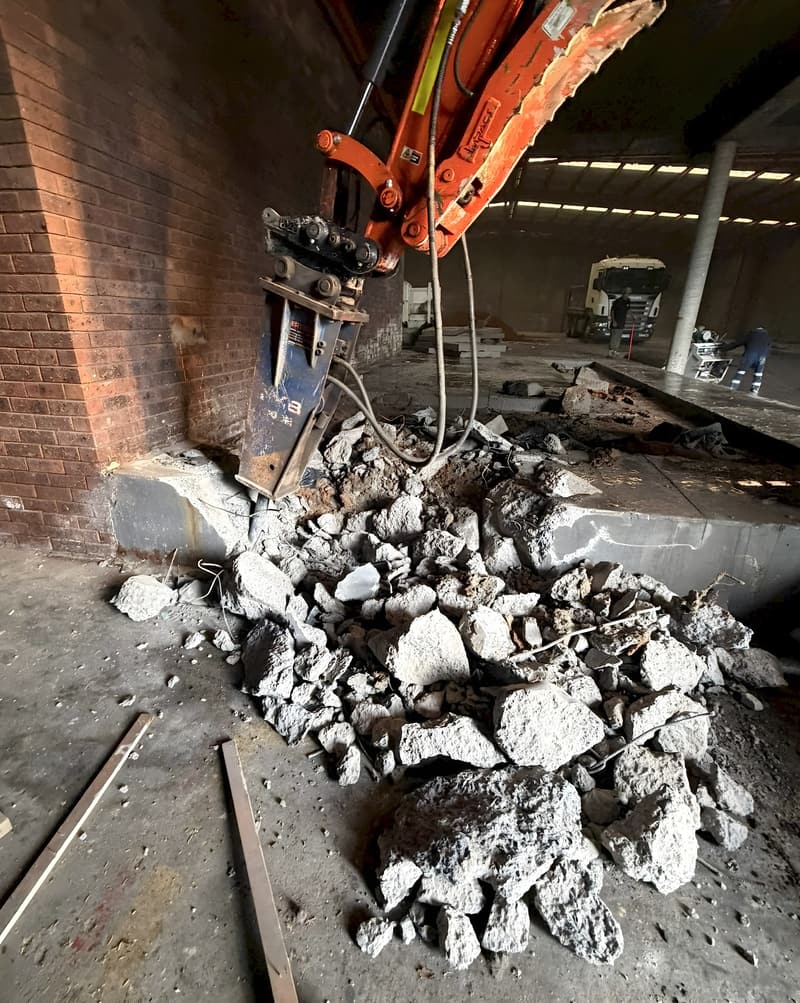
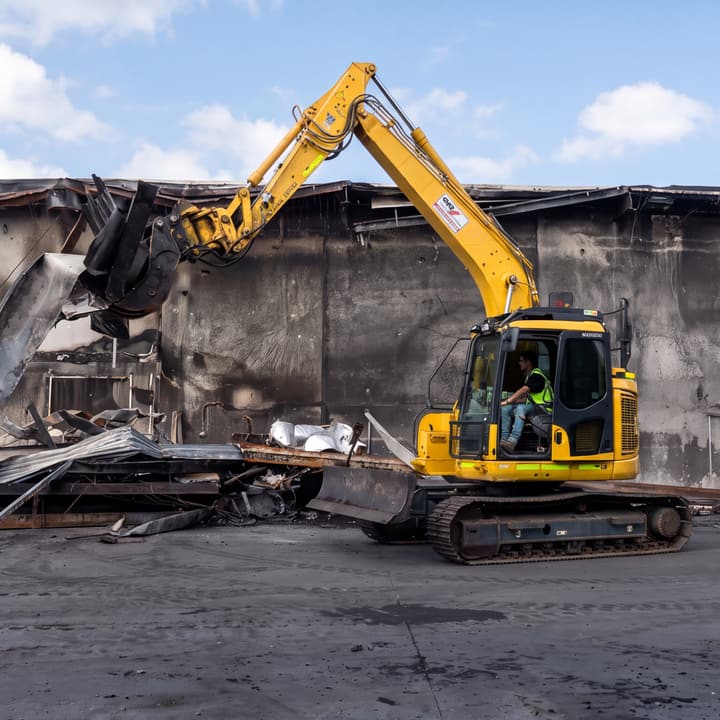
Damaged structure comes down safely. Steel is cut, sorted and cleared so the site is ready for what comes next.
Demolition at the factory rebuild. Still from Prime’s project film, digitally enhanced.
-
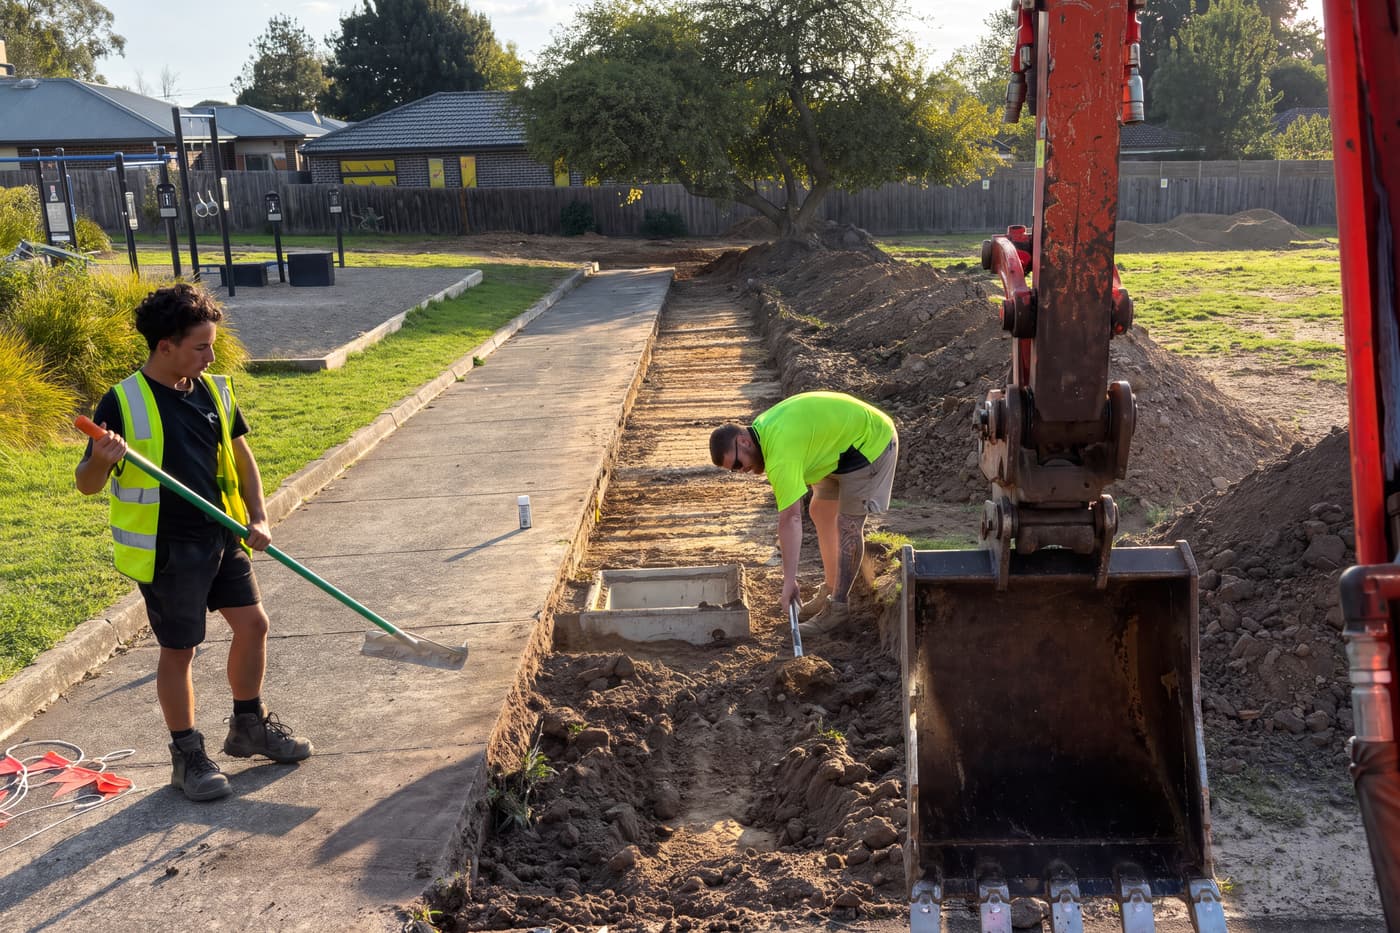
3Earth, shaped.
Excavation
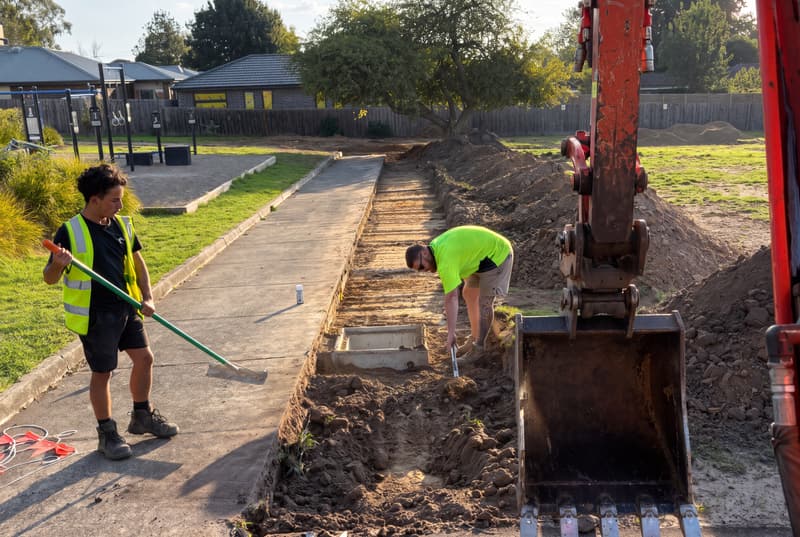
Site preparation, trenching and land shaping with modern earthmoving equipment, dug to line and level.
Trenching beside a new path. Image created from a Prime job photograph.
-
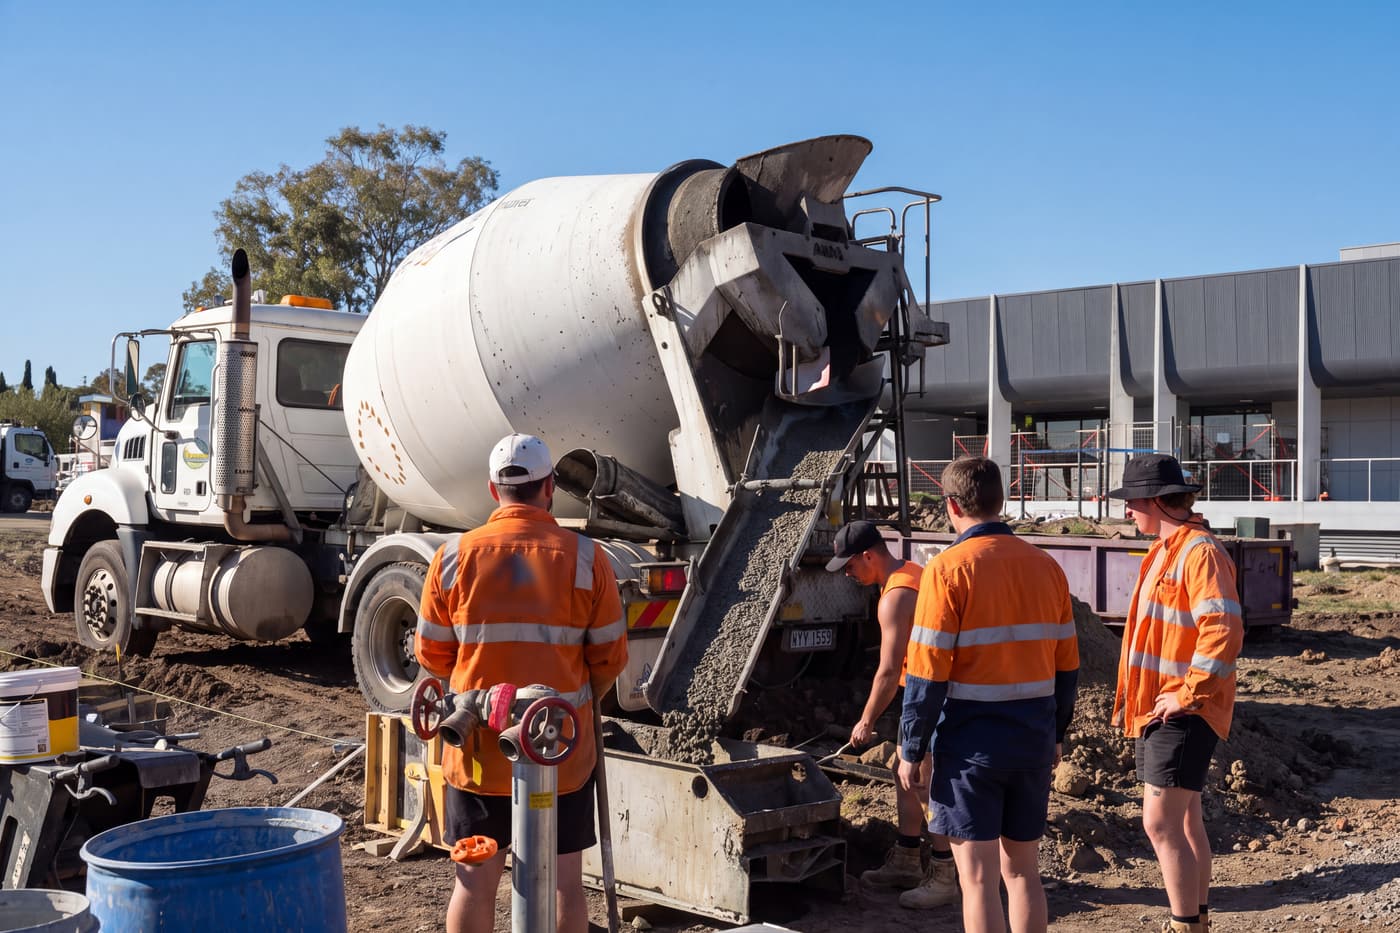
4Base, poured.
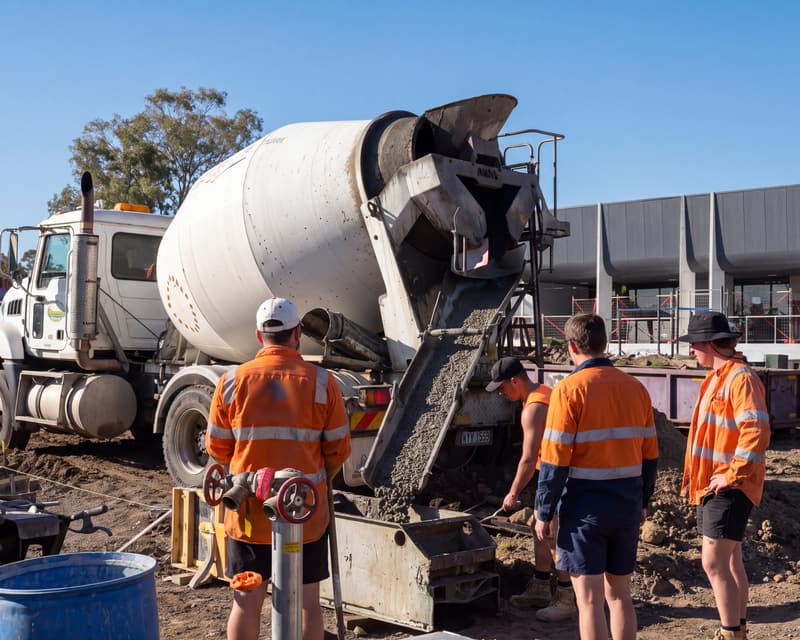
Concrete
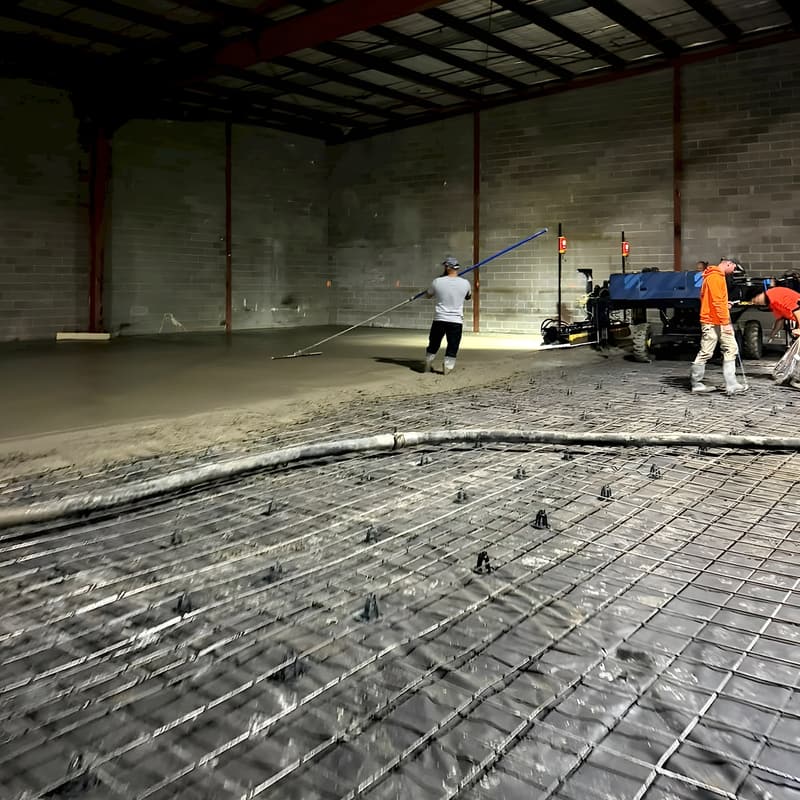
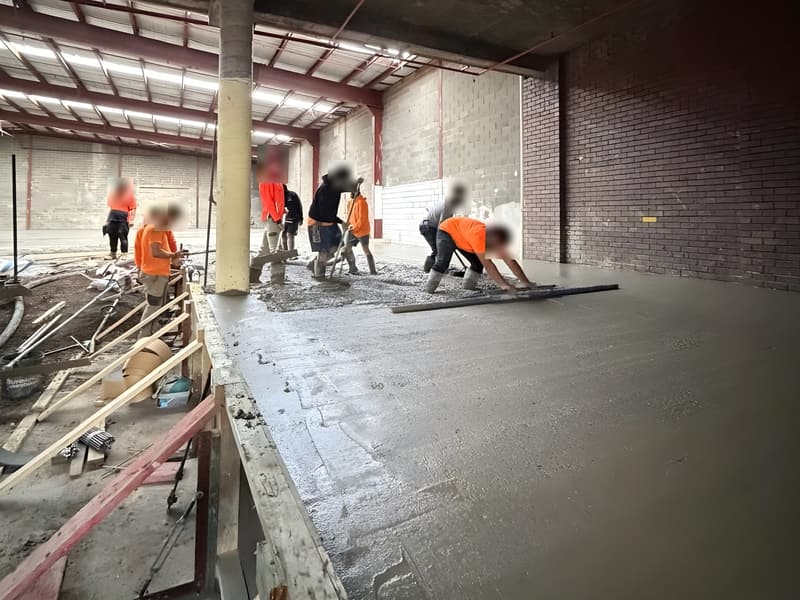
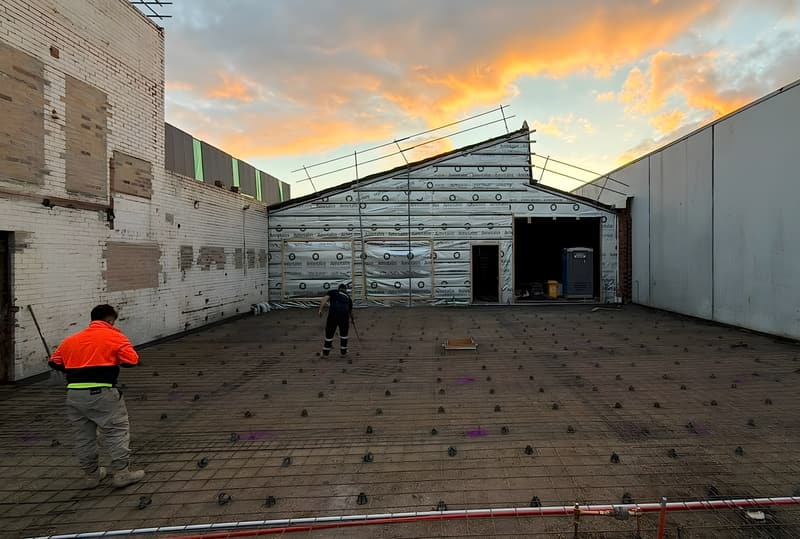
Slabs, footings and footpaths, placed accurately and finished properly so they last.
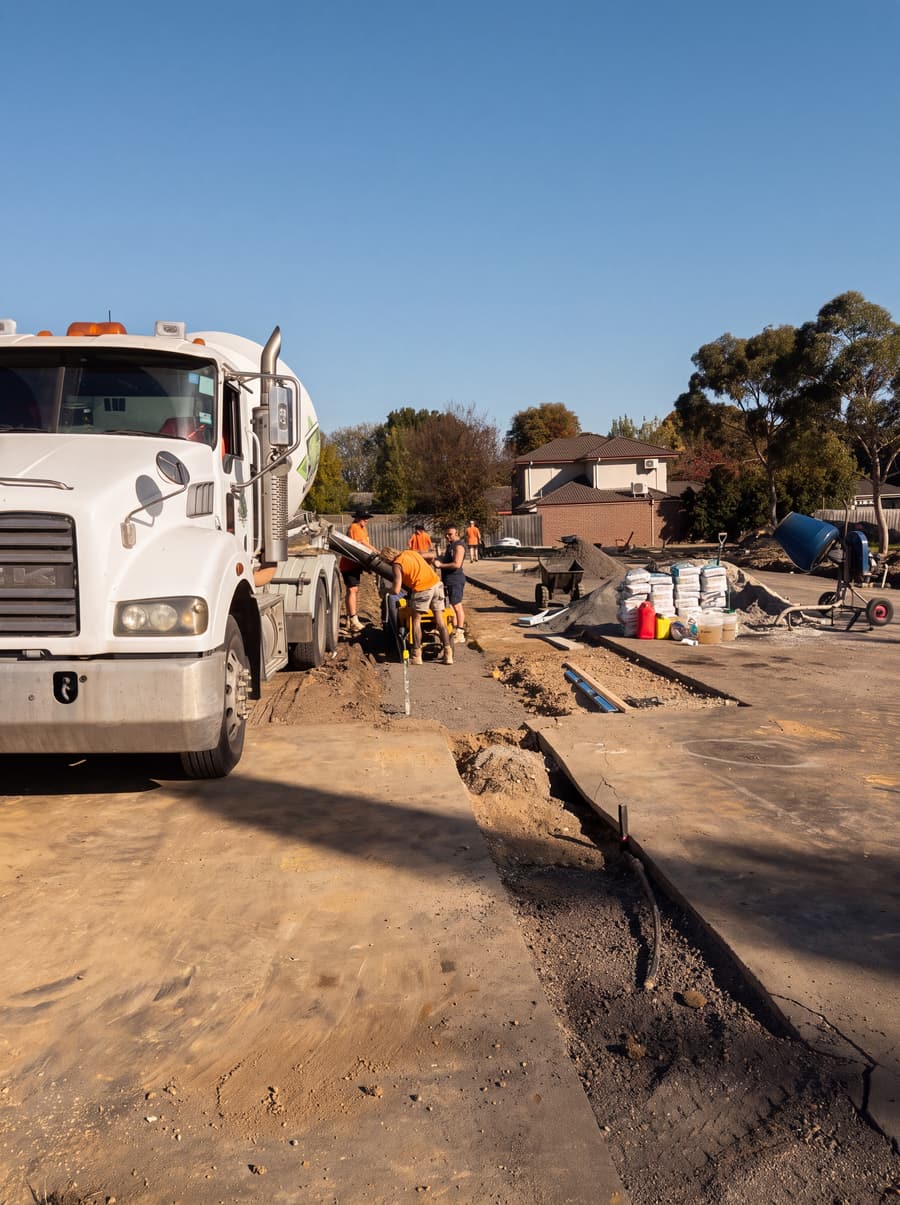
A pour under way. Image created from a Prime job photograph.
-
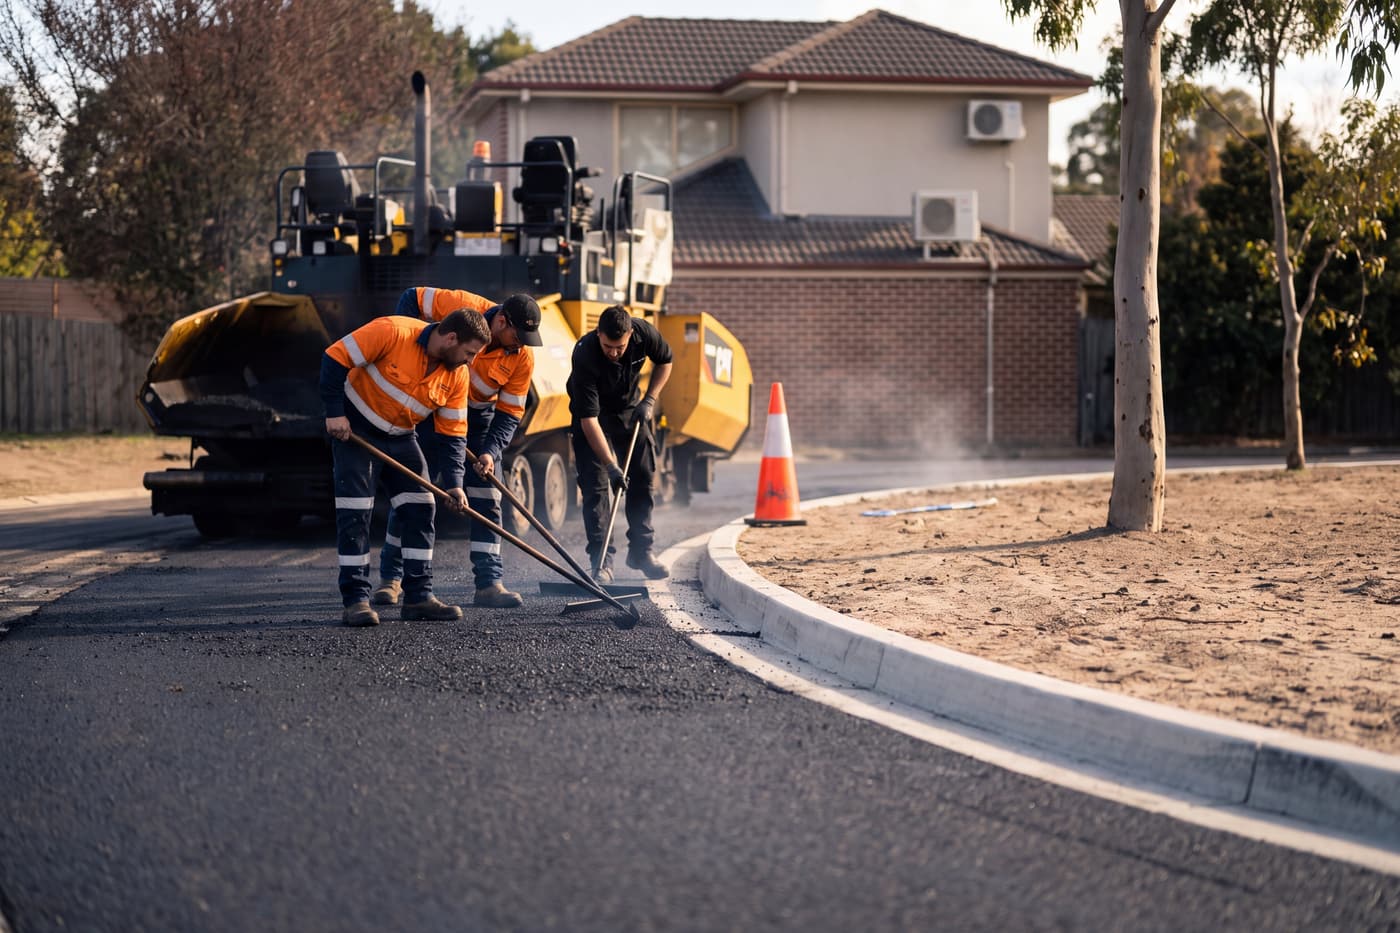
5Surface, laid.
Asphalt and kerb
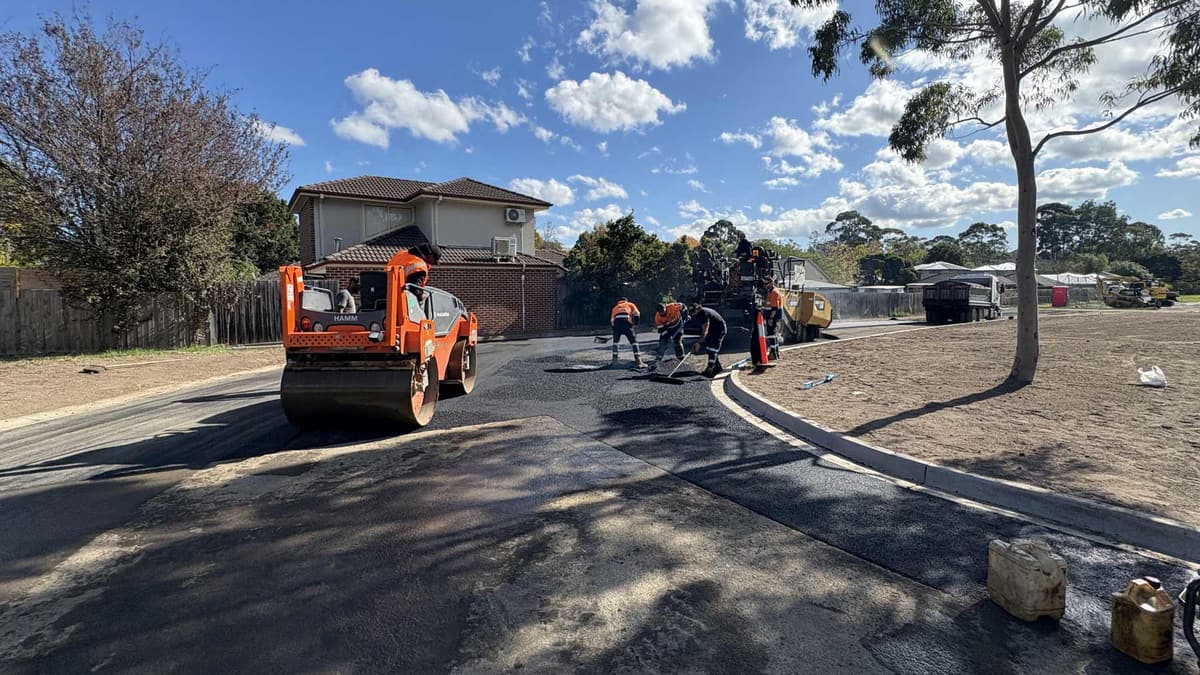
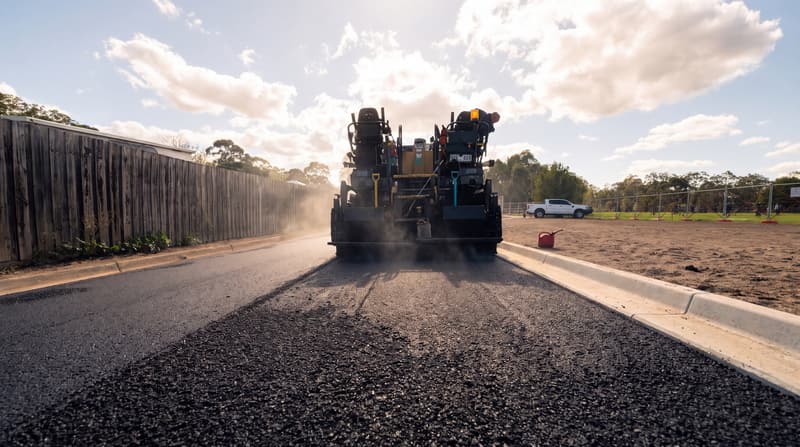
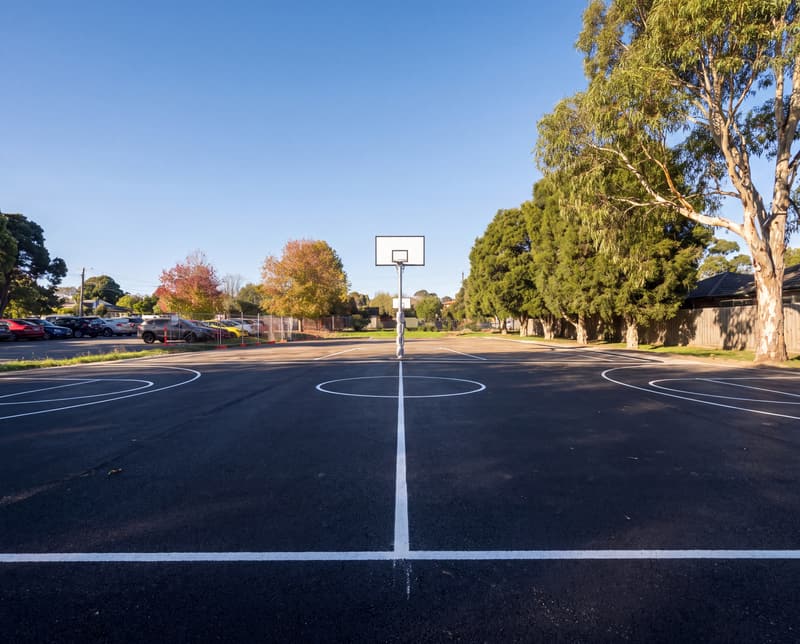
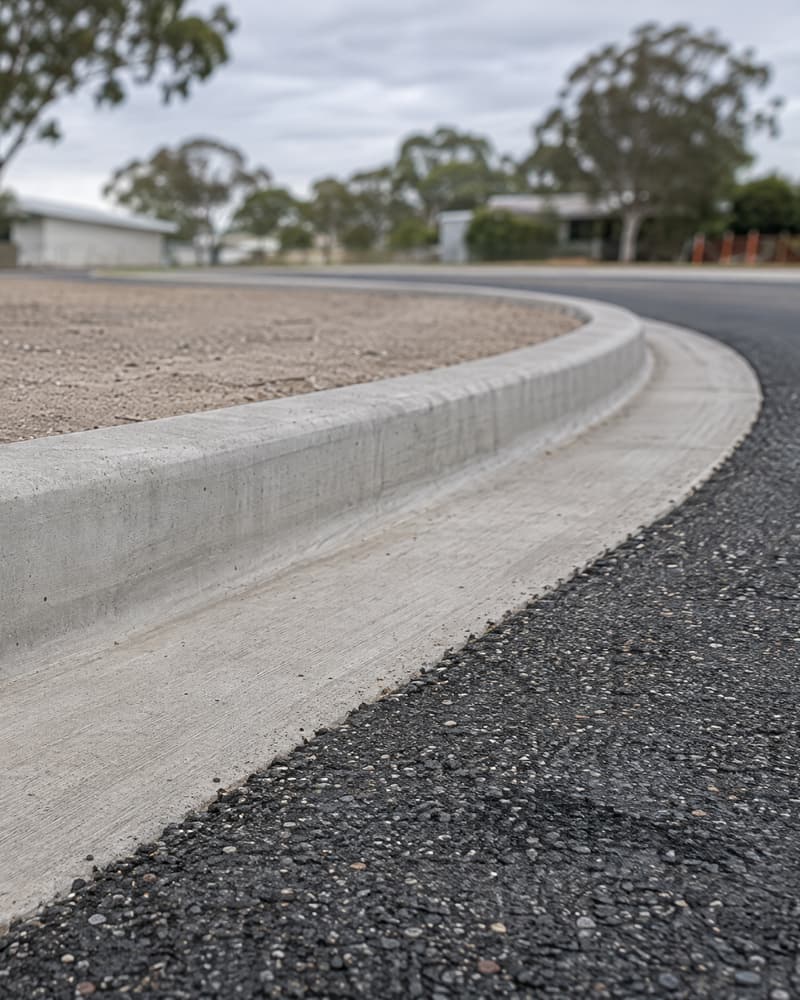
Asphalt laid and compacted against new concrete kerb and channel, for roads, car parks and commercial sites.
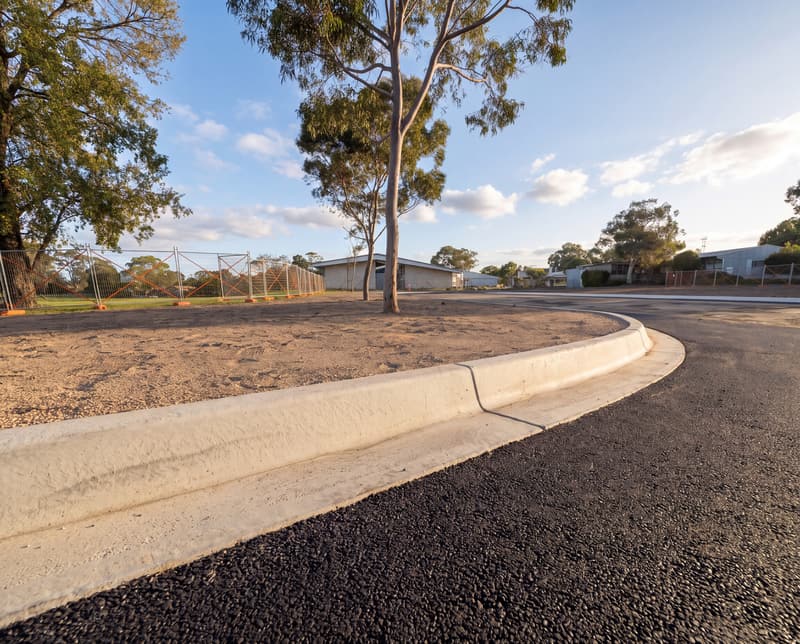
Laying asphalt against a new kerb. Image created from a Prime job photograph.
-
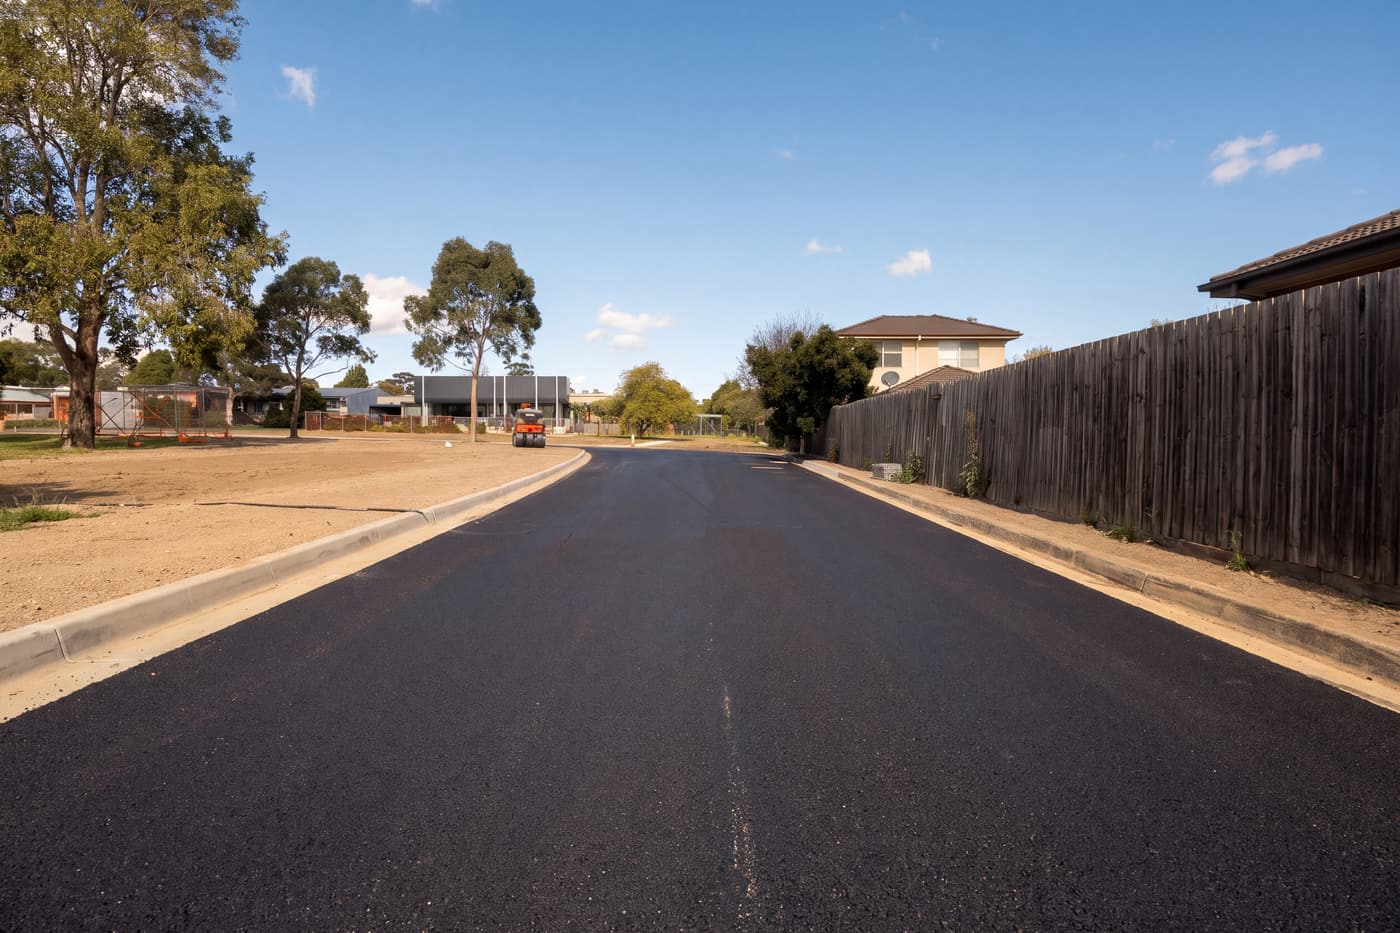
6Job, handed over.
Handover
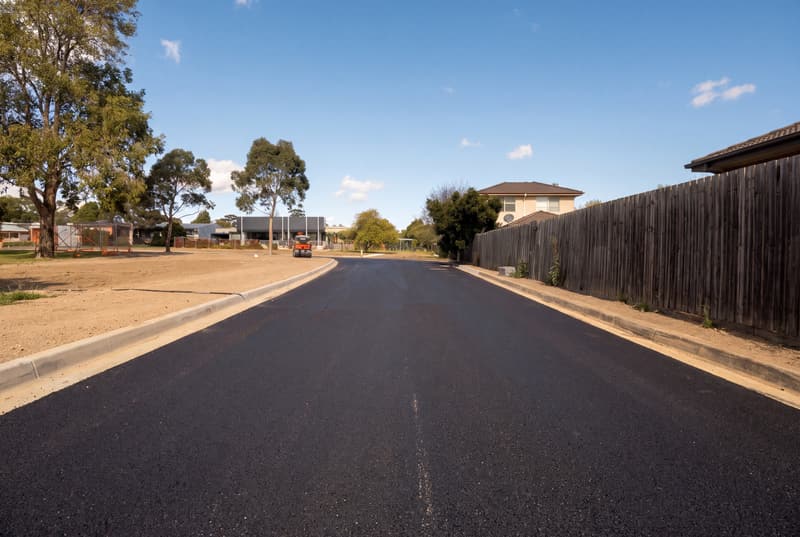
The site is cleaned up and handed back finished, with one point of contact from the first visit to the last.
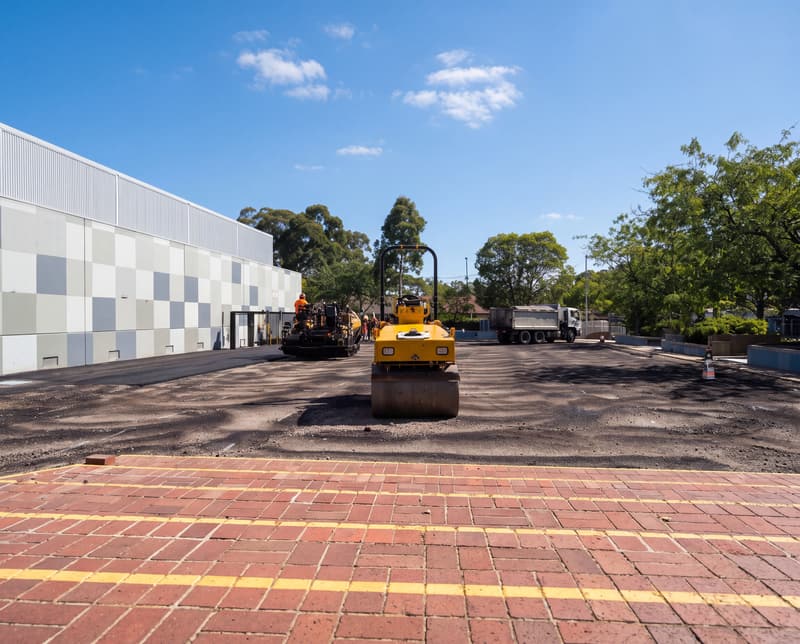
A finished road, ready to hand over. Image created from a Prime job photograph.

Founder and Managing Director
One team for the whole job, led by Patrick.
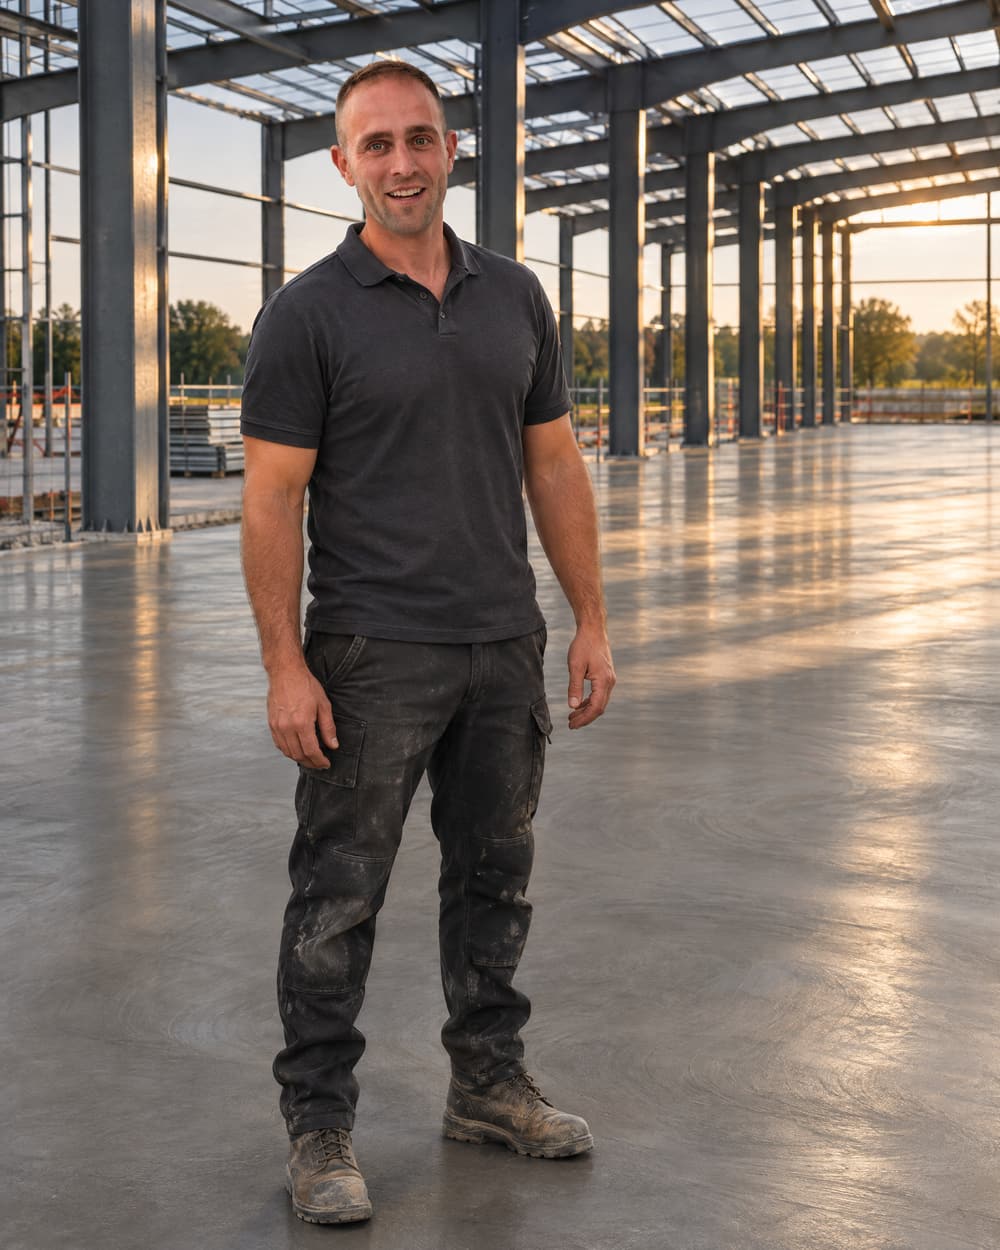
Patrick founded Prime Building Solutions and runs it as a complete solution from start to finish. He has about 18 years in construction himself, including three companies before Prime. His team takes on concreting, asphalting, demolition and insurance work, and the project management that ties them together.
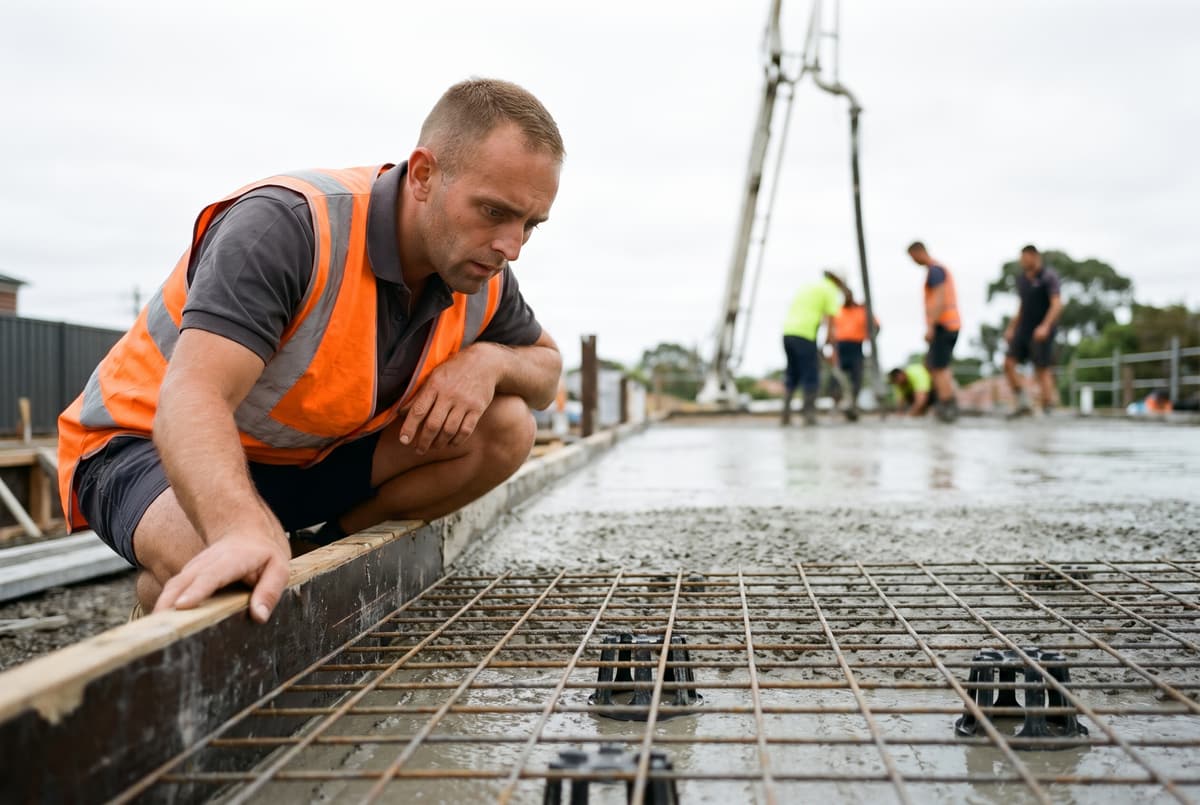
Concreting and concrete pumping
- 1Concrete pump Accurate, efficient concrete placement for complex or large pours.
- 2Placing crew The crew spreads the concrete and levels it to the height the formwork sets.
- 3Edge formwork Boards that set the slab’s edge and height.
- 4Reinforcement Steel mesh lifted on bar chairs to sit inside the concrete.
- 5Concreting Slabs, footings and footpaths, placed accurately and finished properly.

Featured design · Limewash House
From the drawing to the finished house.
One house, followed from its Revit plan through structure and materials to a finished visualisation. Keep scrolling.
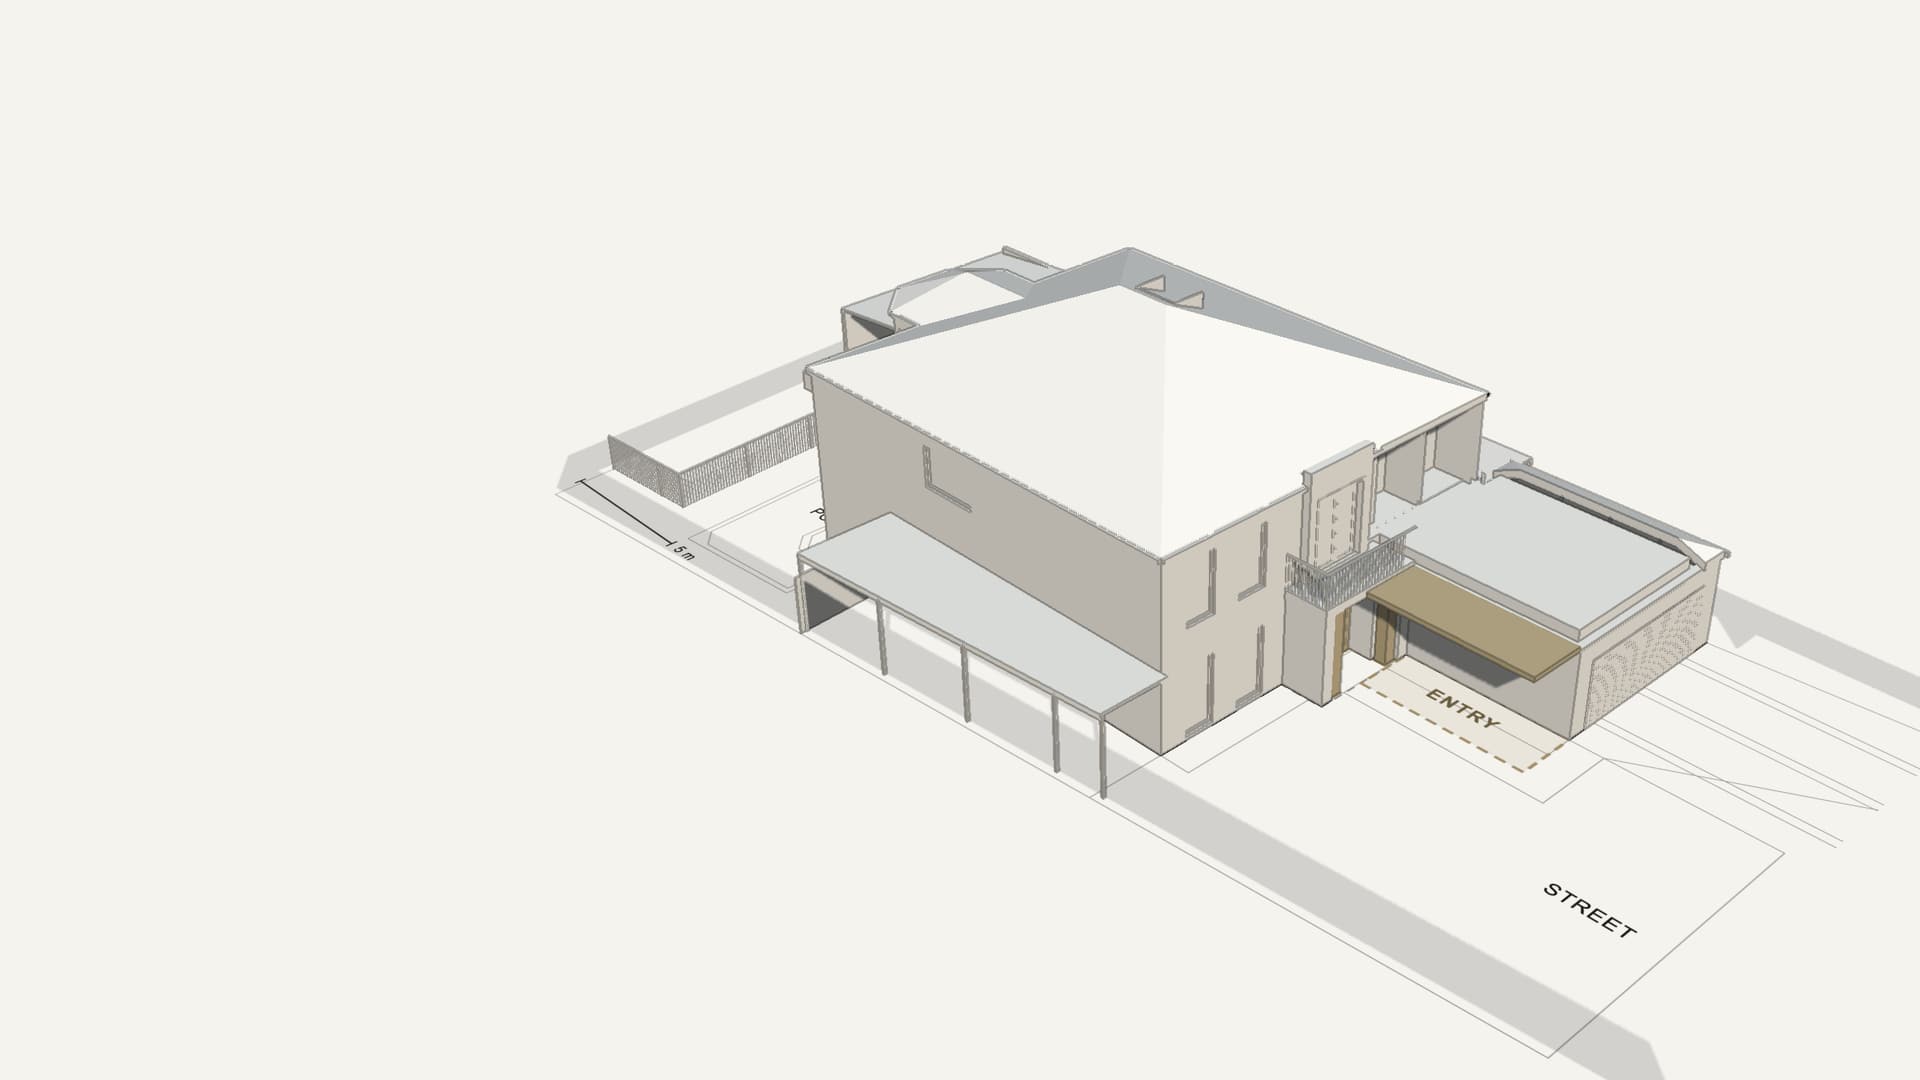
Limewash House · 01 Drawing
Ground floor plan, cut from the Revit model. The recessed entry is traced in gold.
Limewash House · 02 Structure
The same model lifts off the plan: floors, walls, stair and roof where they are modelled.
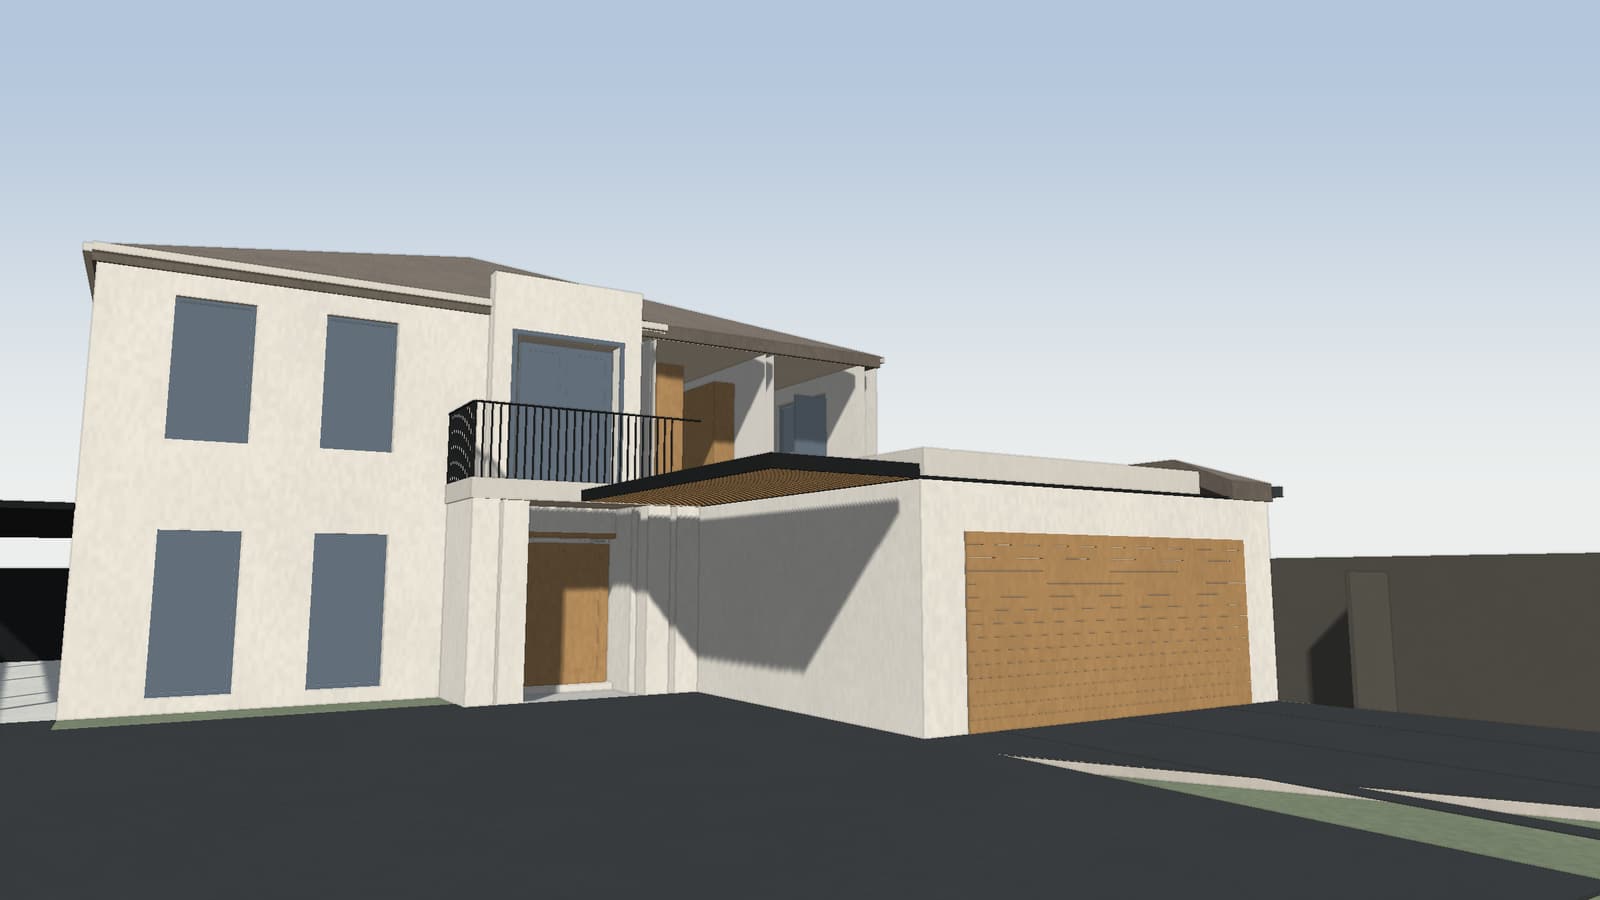
Limewash House · 03 Materials
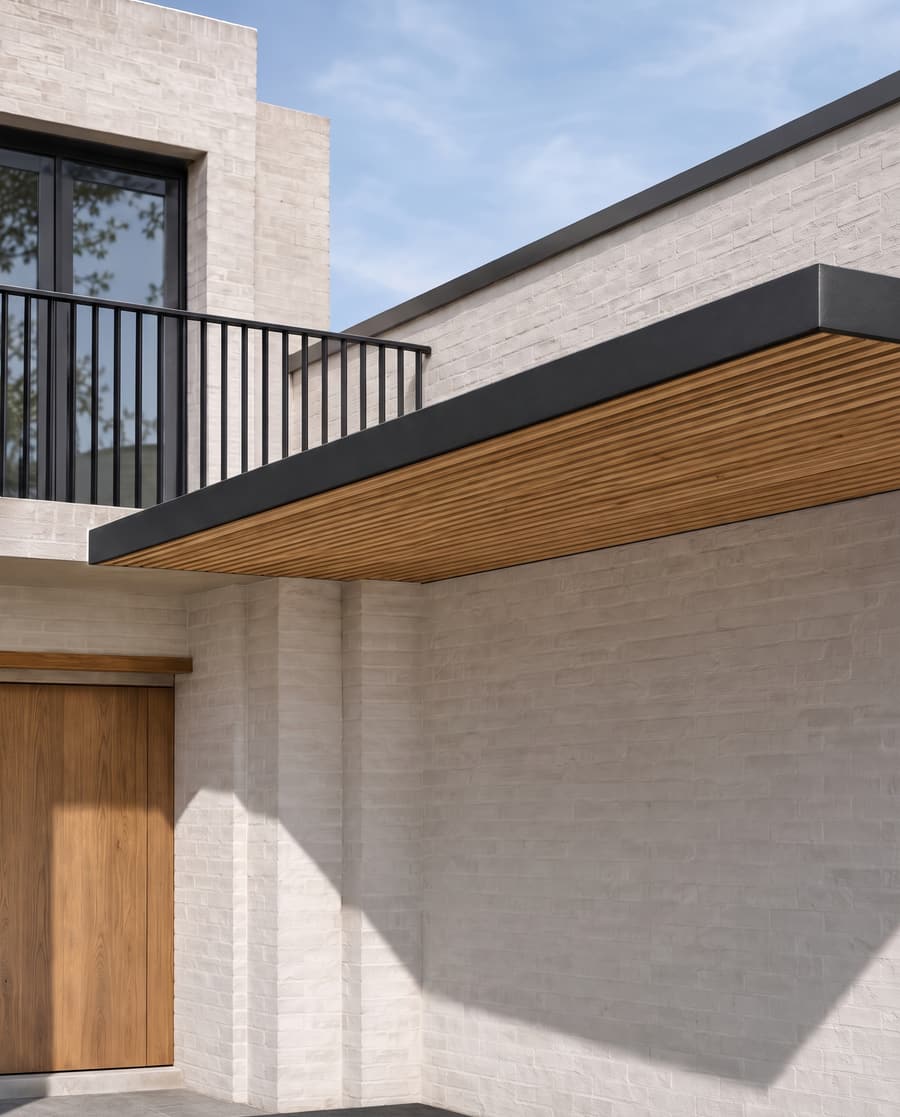
Limewashed brick throughout, and a dark steel entry canopy lined in timber battens.
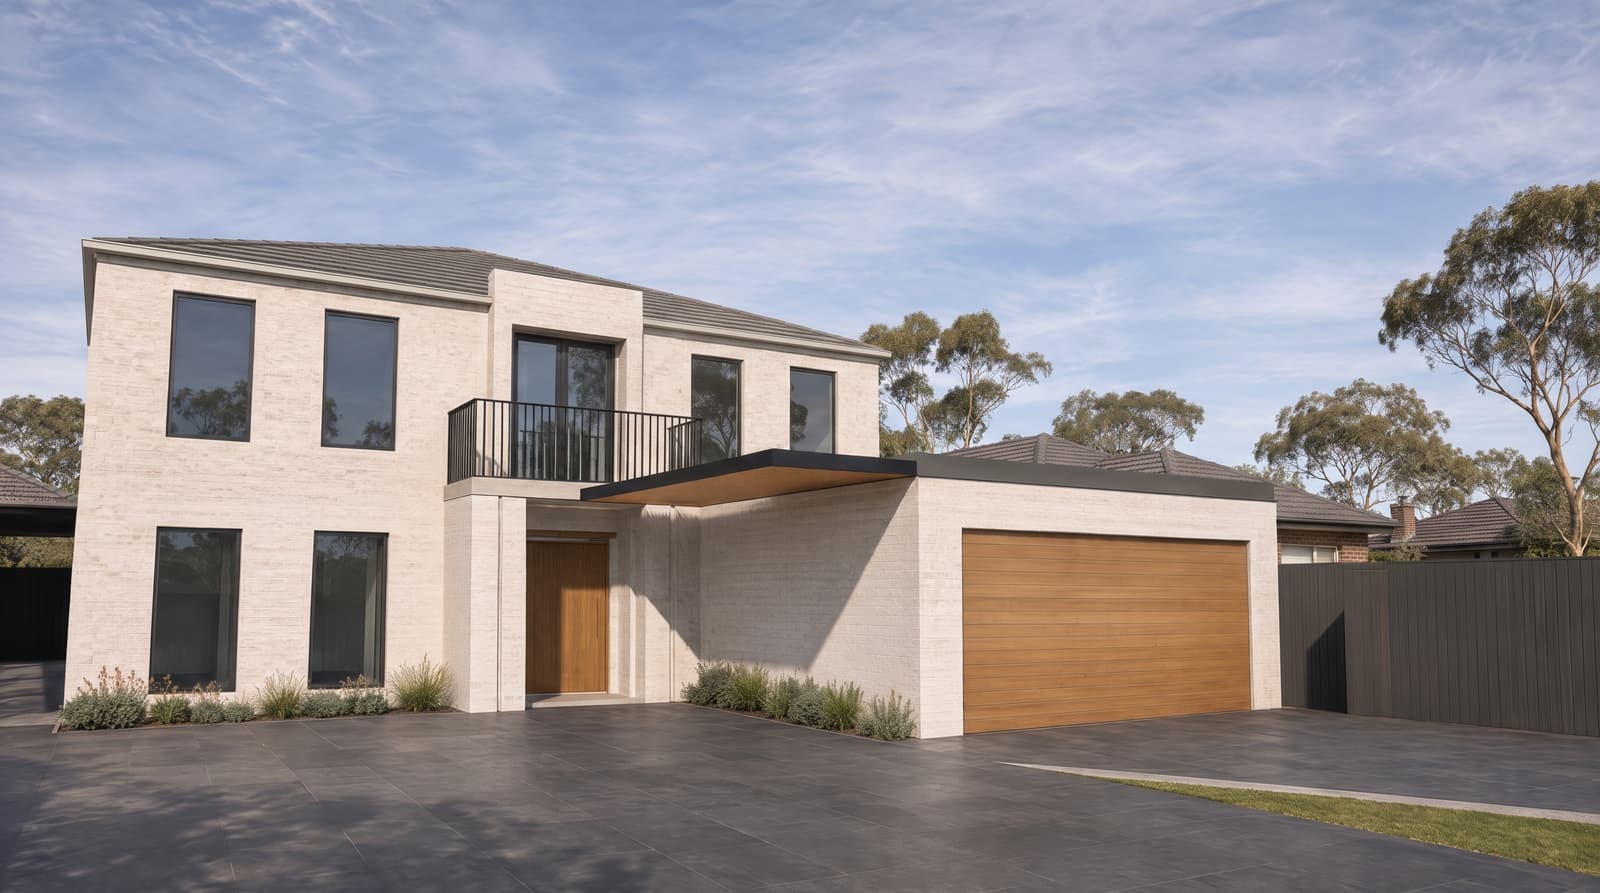
Limewash House · 04 Final design
Visualised from the same camera. Design stage: not a photograph of built work.
Limewash House · design stage
One threshold, settled before work starts.
The recessed entry is the part of this design everything else answers to: a steel canopy along the garage wall, a timber-batten soffit, and a pivot door set back from the street. Resolving it in the model means the junctions are decided on screen, not on site.
Featured design · Black Brick House
Walk through the house before it is built.
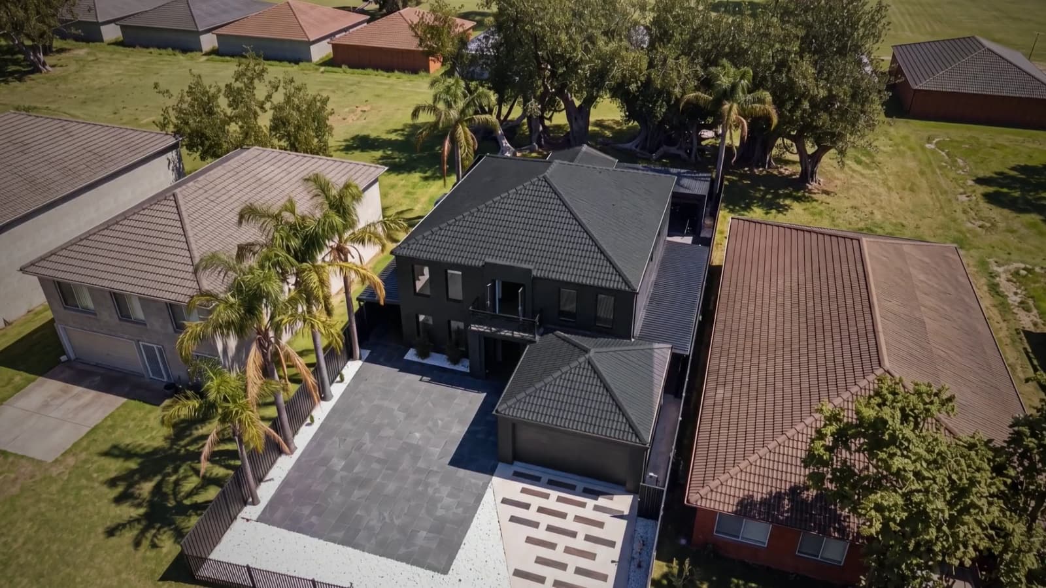
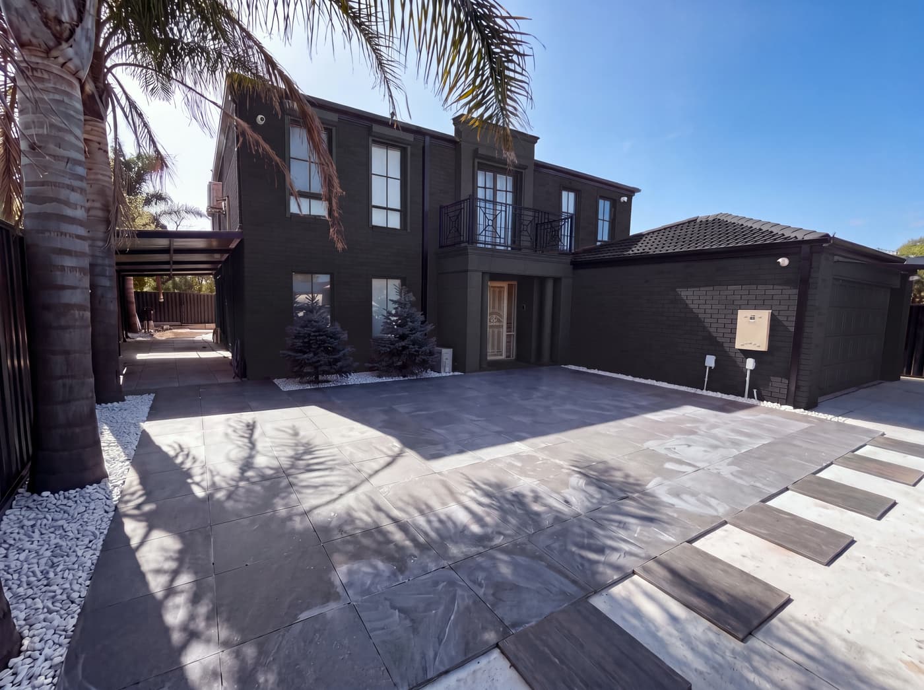
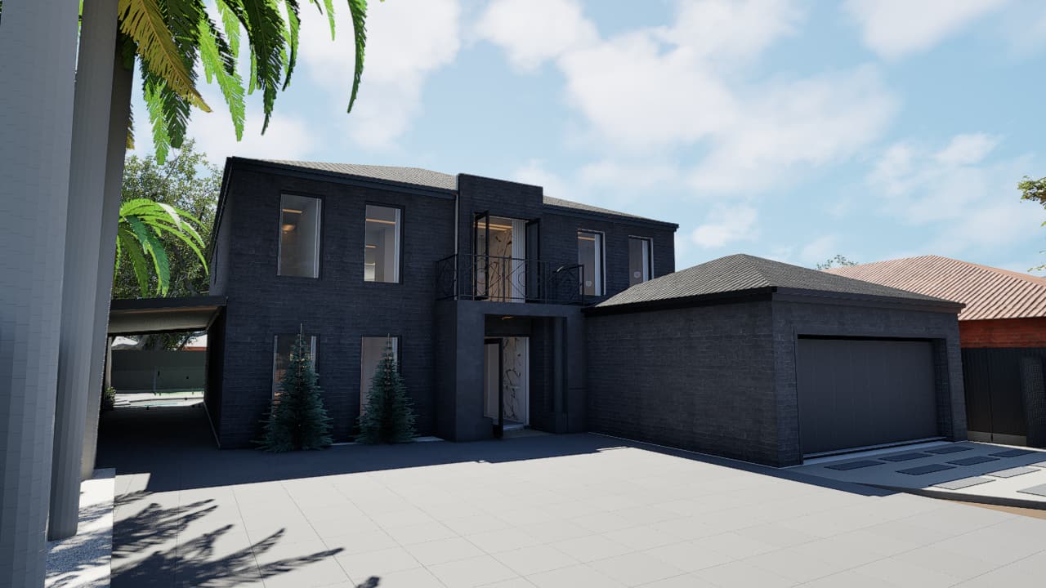
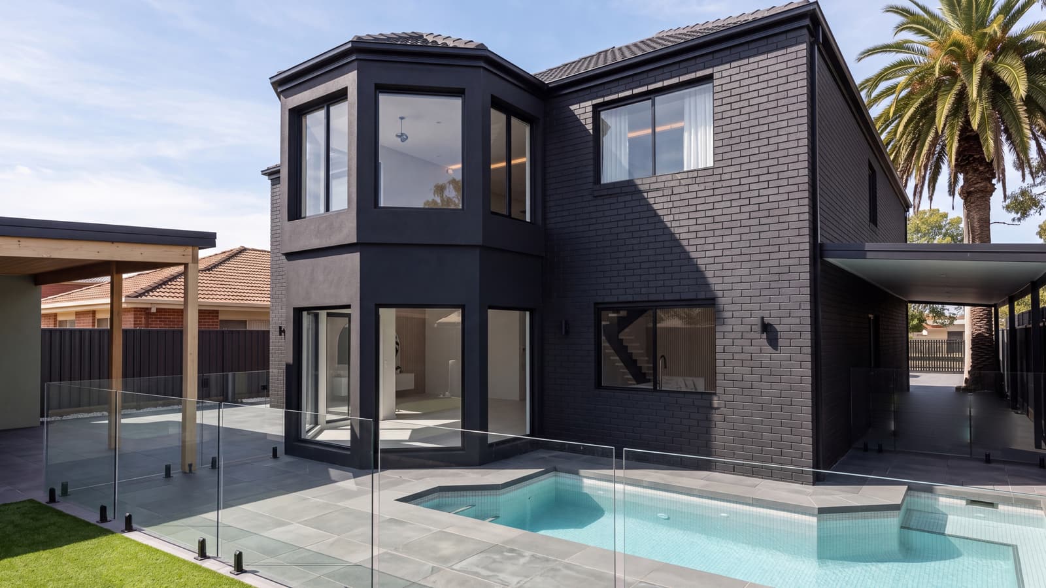
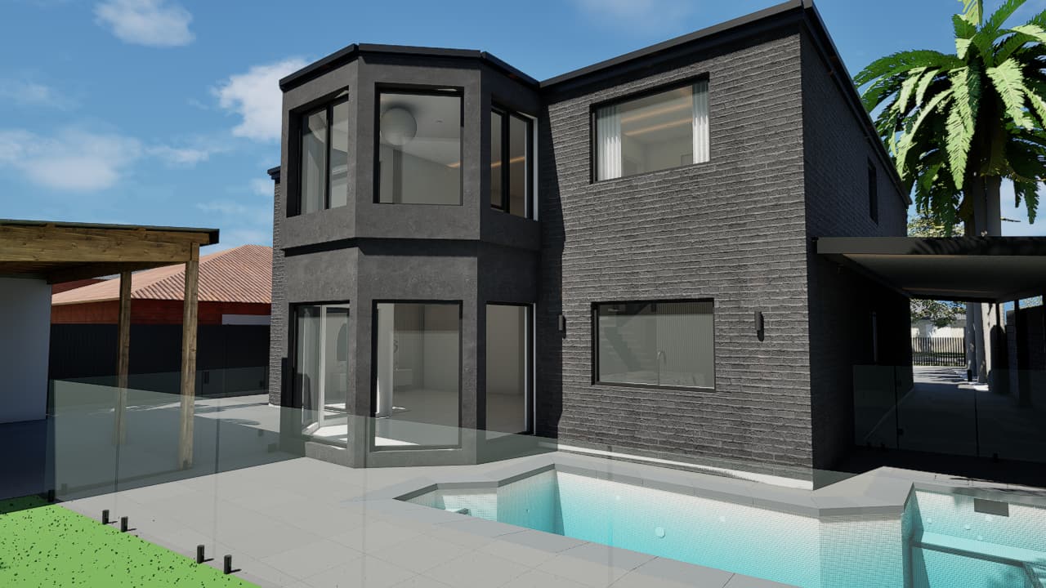
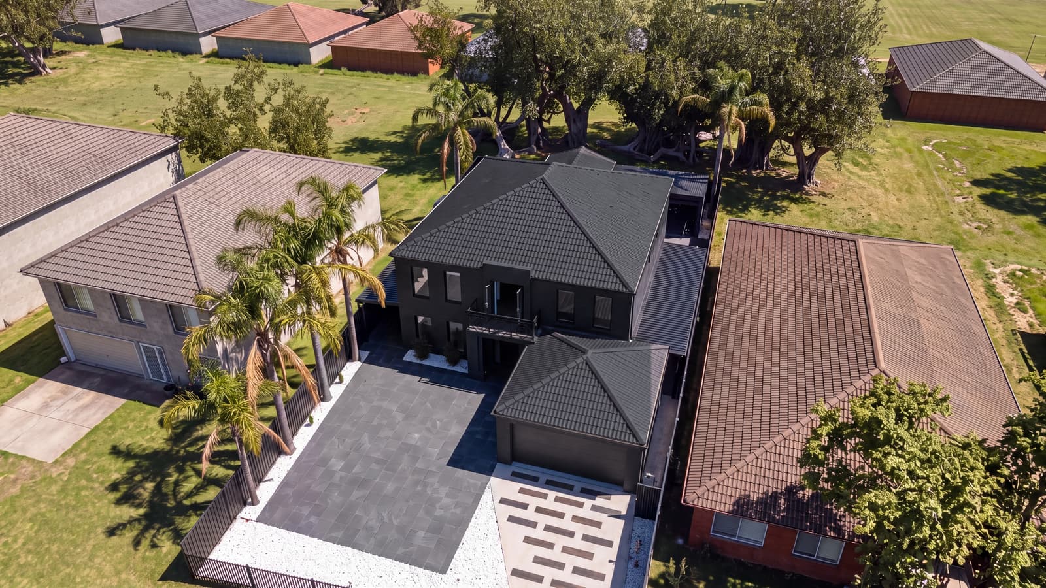
A design to rework a two-storey brick home inside and out, seen finished in the model. Keep scrolling to repaint it.
Six schemes, one facade
Repaint the house before a brush touches it.
01All black, midday
From model to photograph
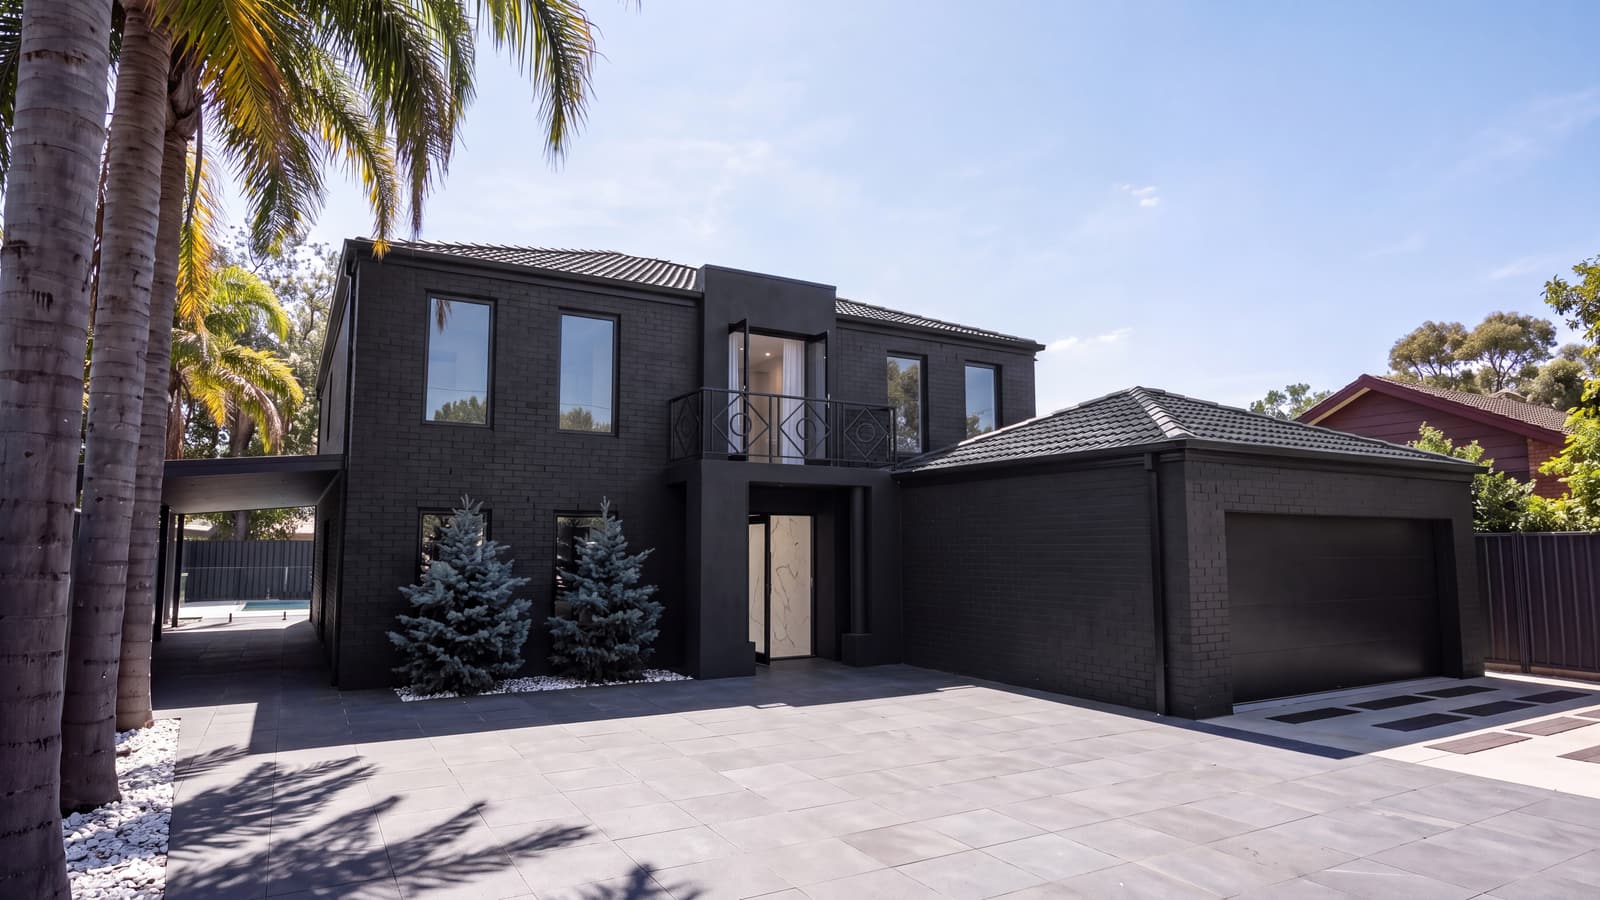
The model first. Then the photograph.
Every view starts as a camera in the 3D model of the house. The photoreal frame is made from that view and checked against it, so the walls, openings and roof lines are the model’s, not invented. Drag across to compare.
Pool, garden and rooms
Every angle, from the model.
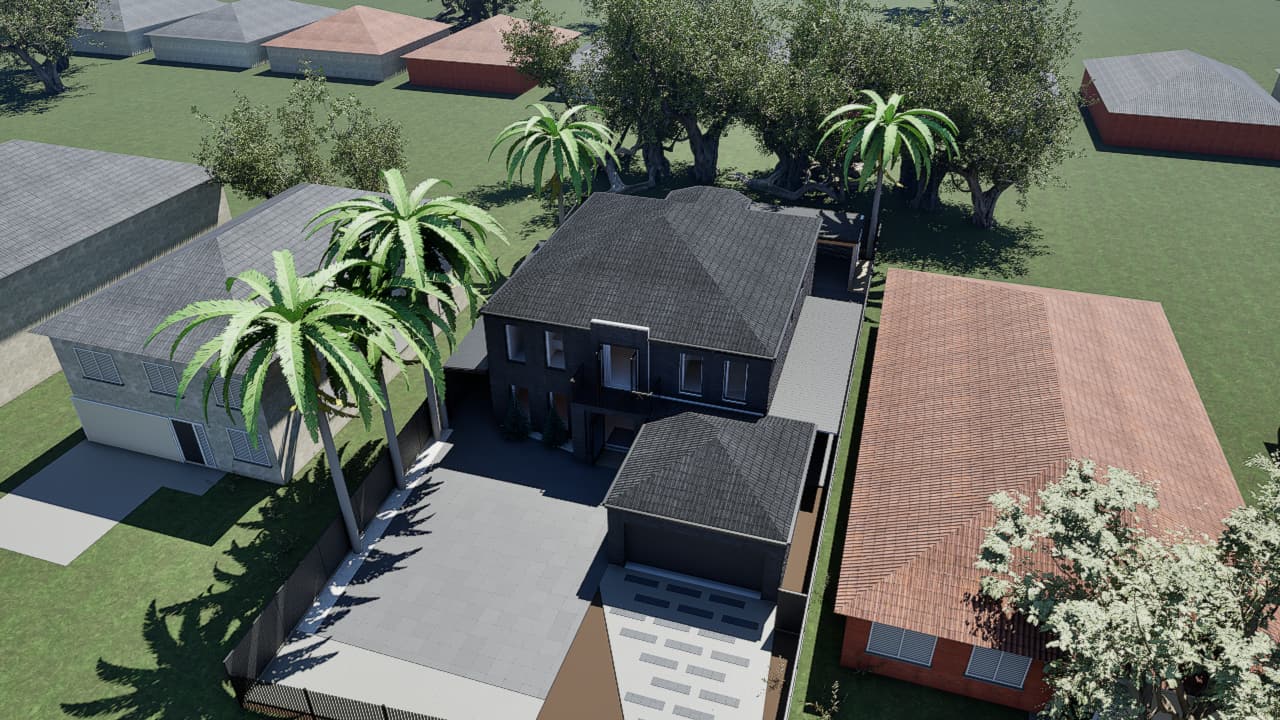
The pool from the air, the first floor, the cabana and the water line, then the rooms inside. Each frame was made from a camera in the model. Finishes vary between the options studied.
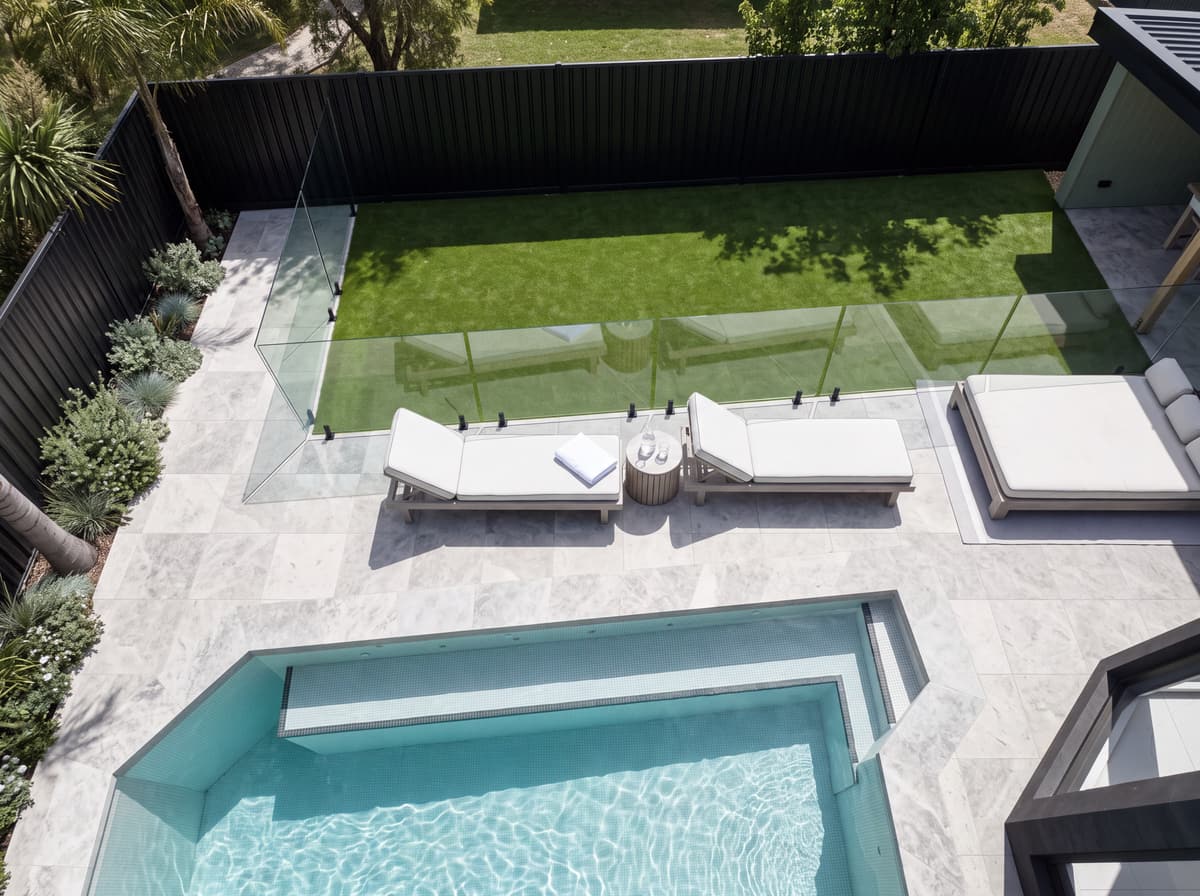
Pool: travertine paving, loungers and a frameless glass fence. 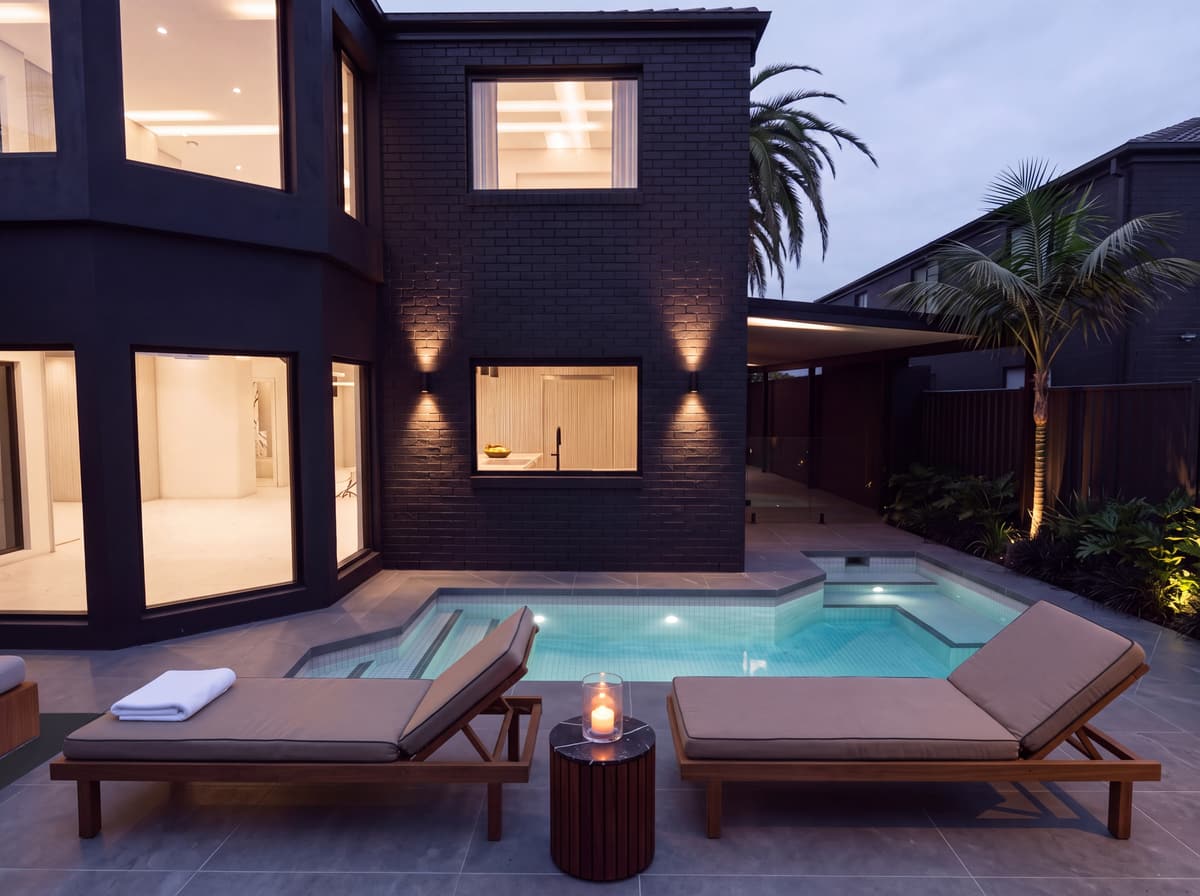
Dusk at the rear, the pool lit. 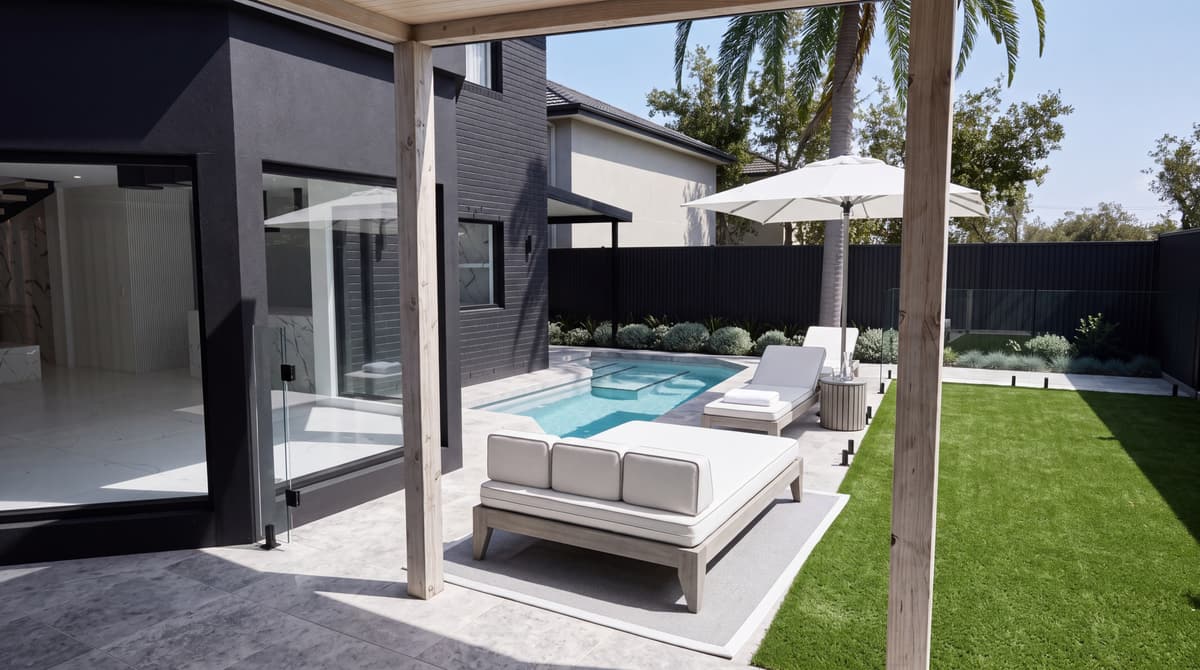
From the cabana, back across the pool to the house. 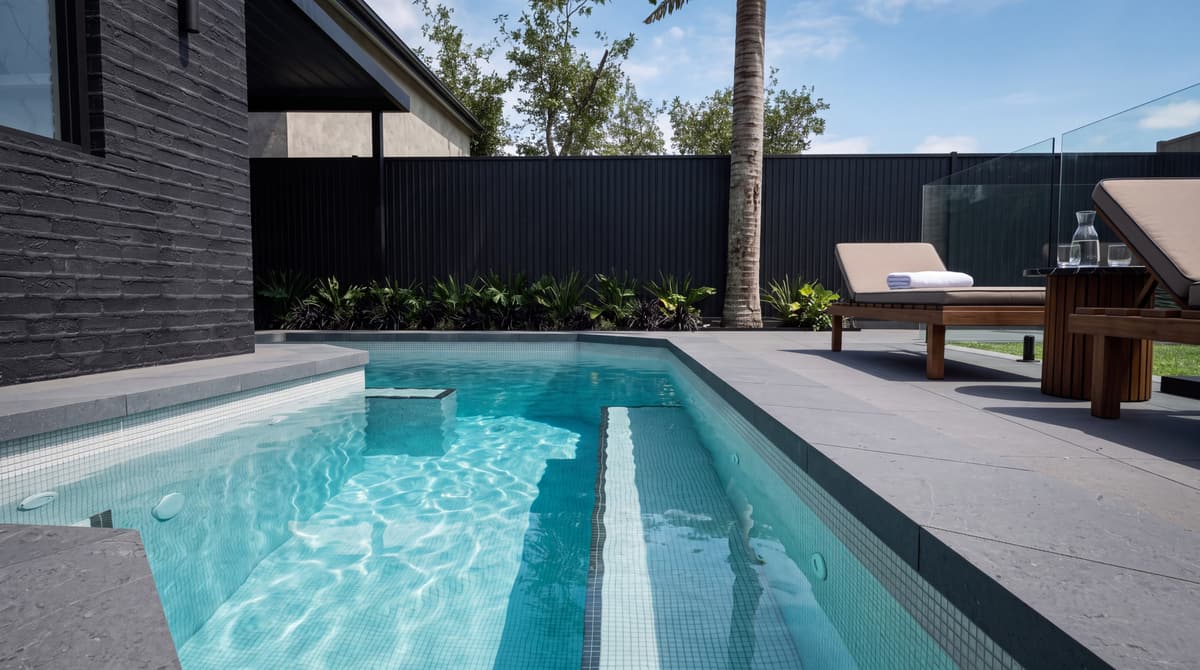
At water level: a mosaic-lined step and a long, narrow pool. 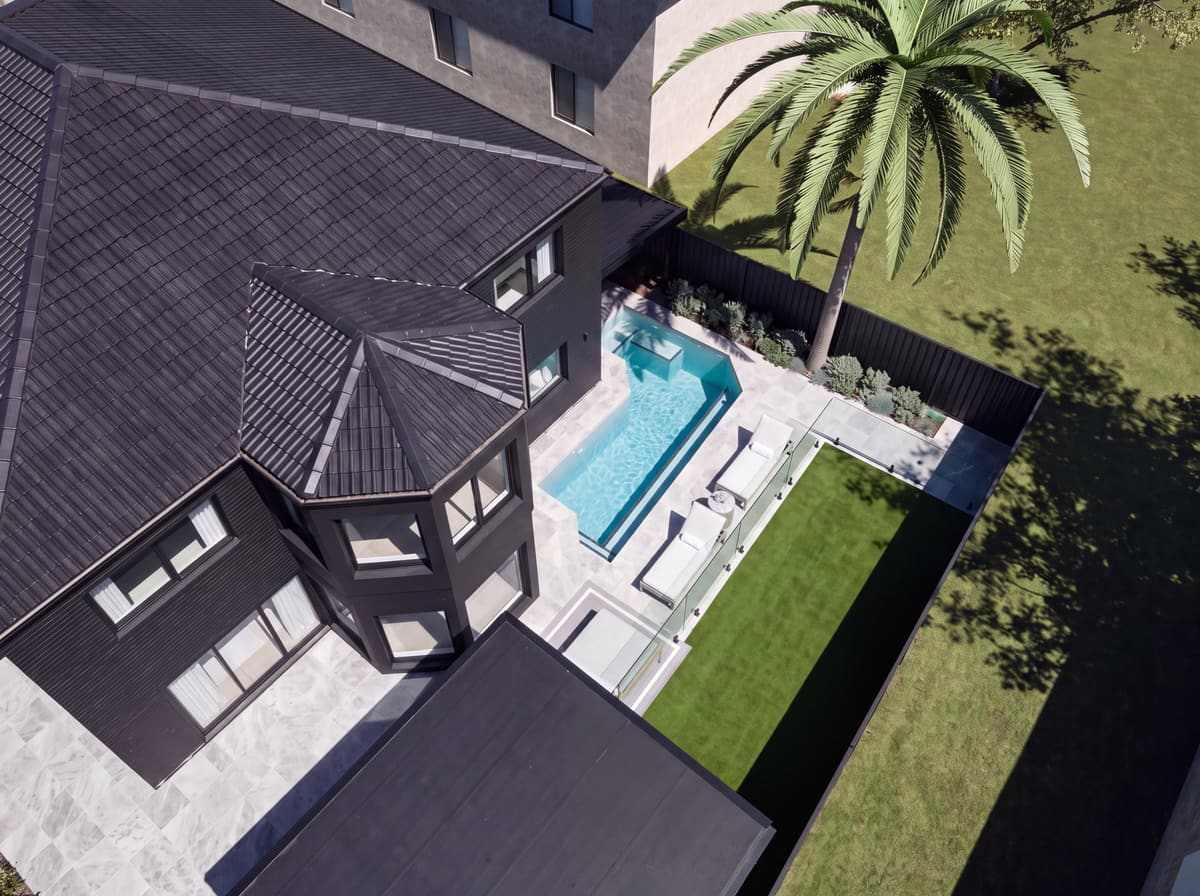
From above: the rear yard, set out from the model. 
Kitchen: the waterfall island. Interiors shown are the first concept. 
Living: the marble fire wall. 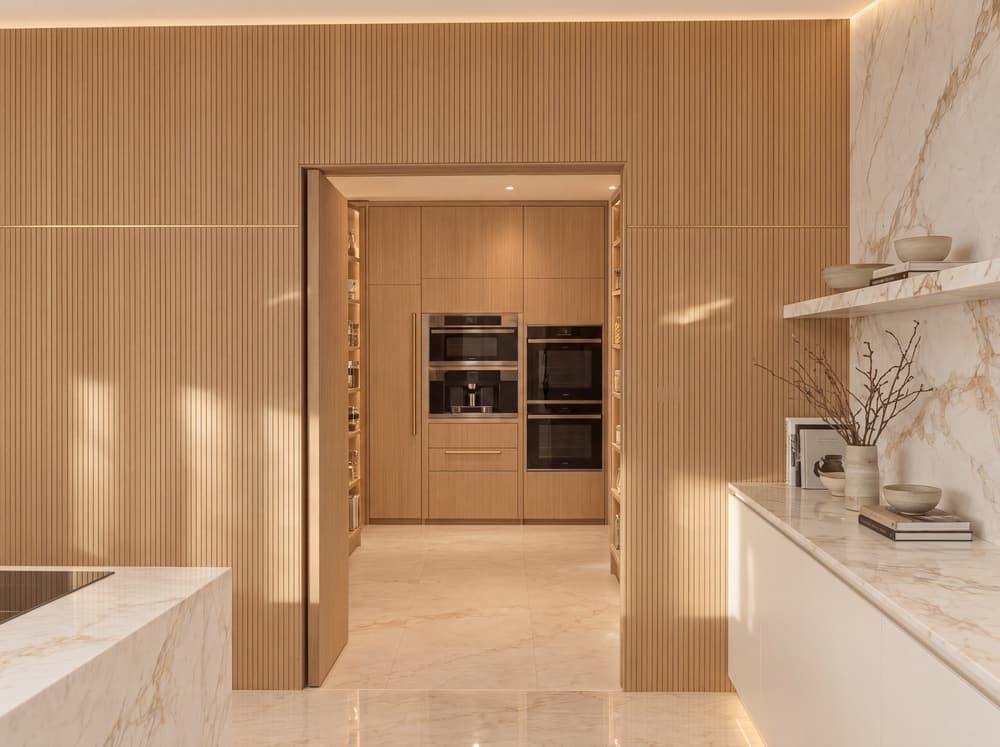
The concealed door to the butler’s kitchen. 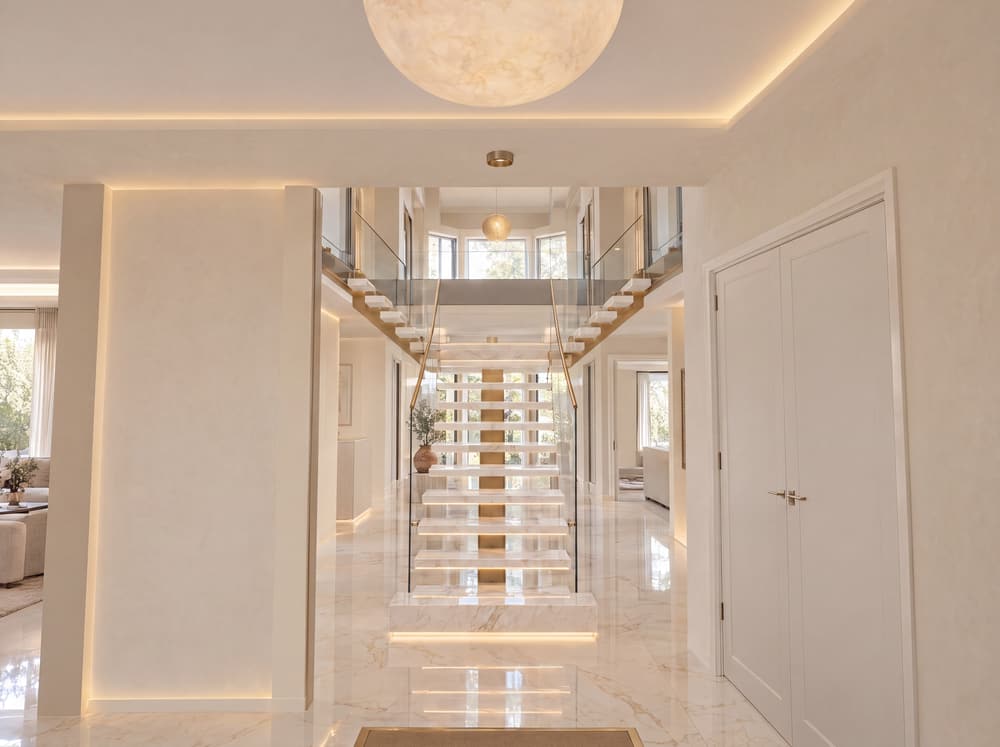
Entry and the floating stair. 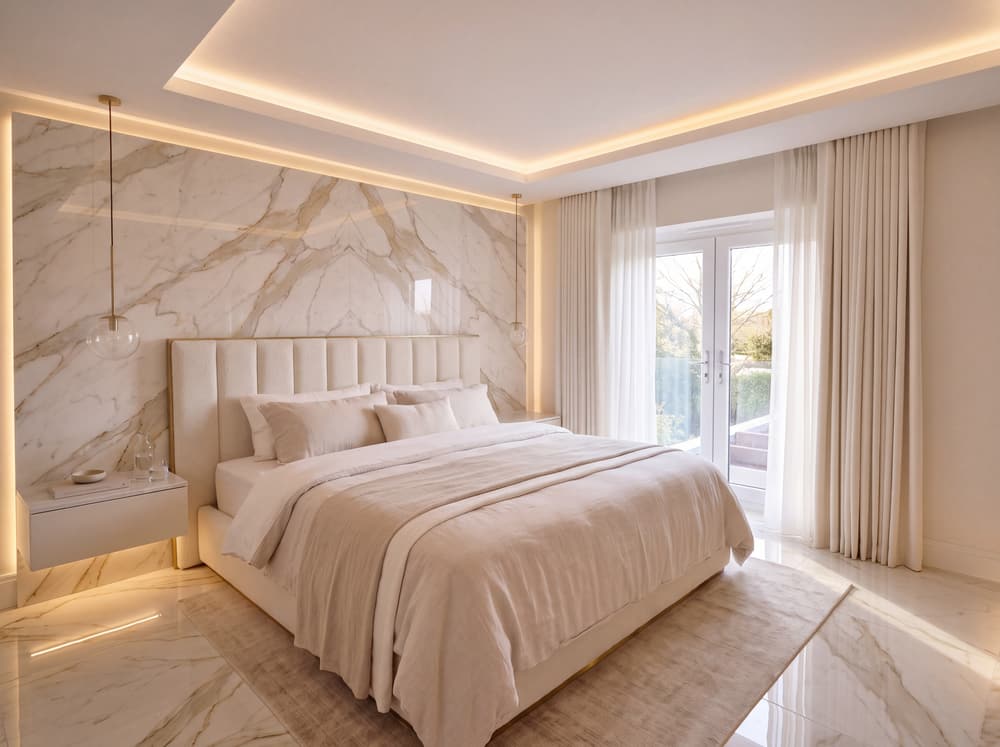
Main bedroom. 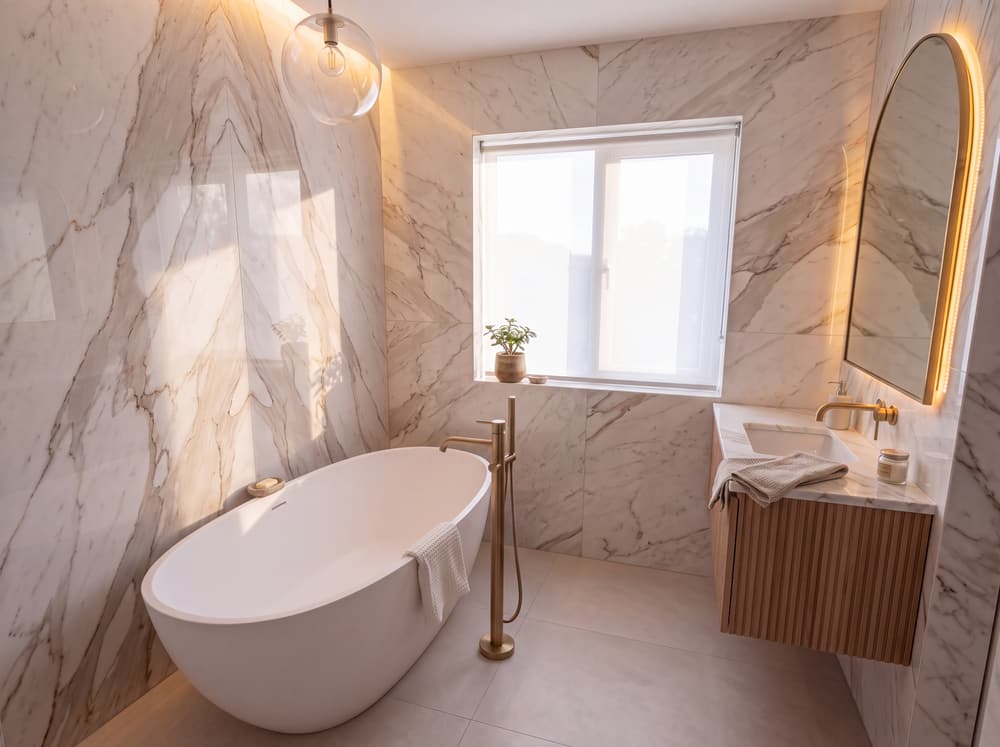
Main ensuite. 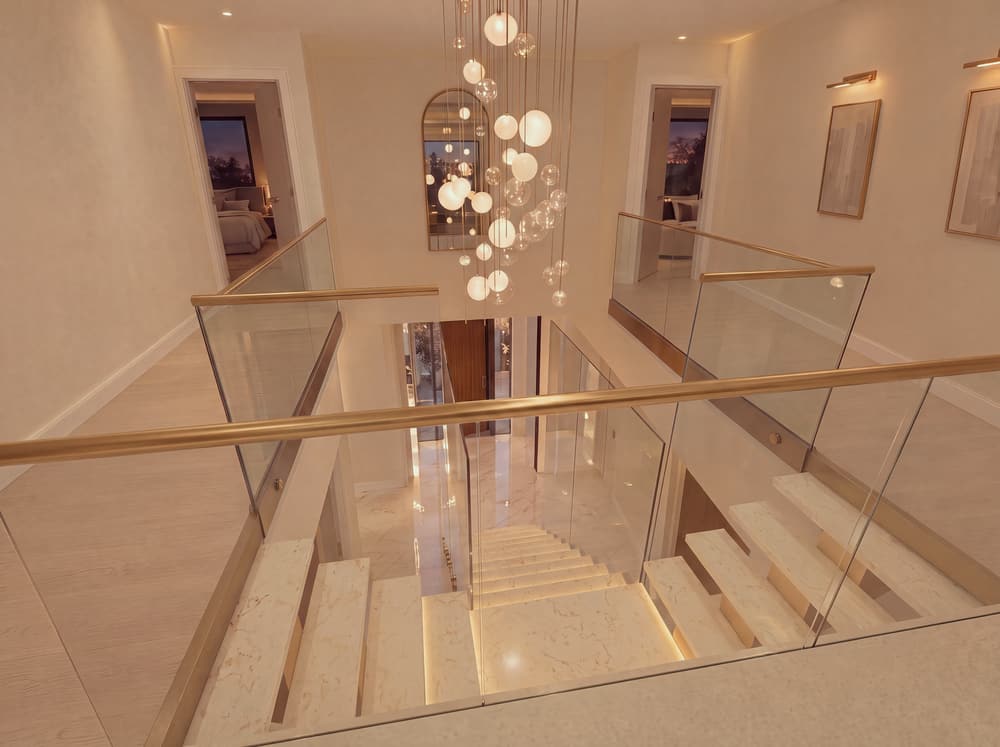
Upstairs: the stair void.
Black Brick House is a design, not yet built, shown with the owners’ permission. Sky, planting, furniture and neighbouring houses are illustrative. Address withheld.
- 01Civil and groundworksExcavation, asphalt, line marking, kerb, channel and spoon drains.
- 02Concrete and structuresConcreting, pumping, concrete factory construction and safety handrails.
- 03Demolition and insurance workDemolition, insurance work on commercial sites, and project management.
- 04LandscapingOutdoor works that finish a commercial or industrial job.
- 05Government and school projectsConcrete, civil works, line marking and handrails for schools and public bodies.
- 06Not sure where your job fits?Describe it to Patrick and he will tell you how Prime would approach it.
Prime on social
Follow the work, as it happens.
Prime’s social channels and reviews are being set up. Until they are live, this wall shows the work they will carry. Drag a row, or tap anything to open it.
- Coming soon
- Instagram coming soon
- Facebook coming soon
- LinkedIn coming soon
- YouTube coming soon
- Google reviews coming soon
- Instagram Coming soonJob-site photos and reels.Start your project Prime’s Instagram is being set up. Until it is live, this wall shows the work it will carry.
- How Prime worksOne team and one point of contact, start to finish.Start your project Patrick Messina’s team takes on the work as one complete job, from the first site visit to the day it is handed over.
- Reviews Coming soonWorked with Prime? Tell Patrick how it went.Send Patrick your feedback Prime’s review page is being set up. Until it is live, feedback goes straight to Patrick.
- Facebook · LinkedIn Coming soonProject updates and finished jobs.Start your project Prime’s Facebook and LinkedIn pages are being set up. Until they are live, this wall shows the work they will carry.
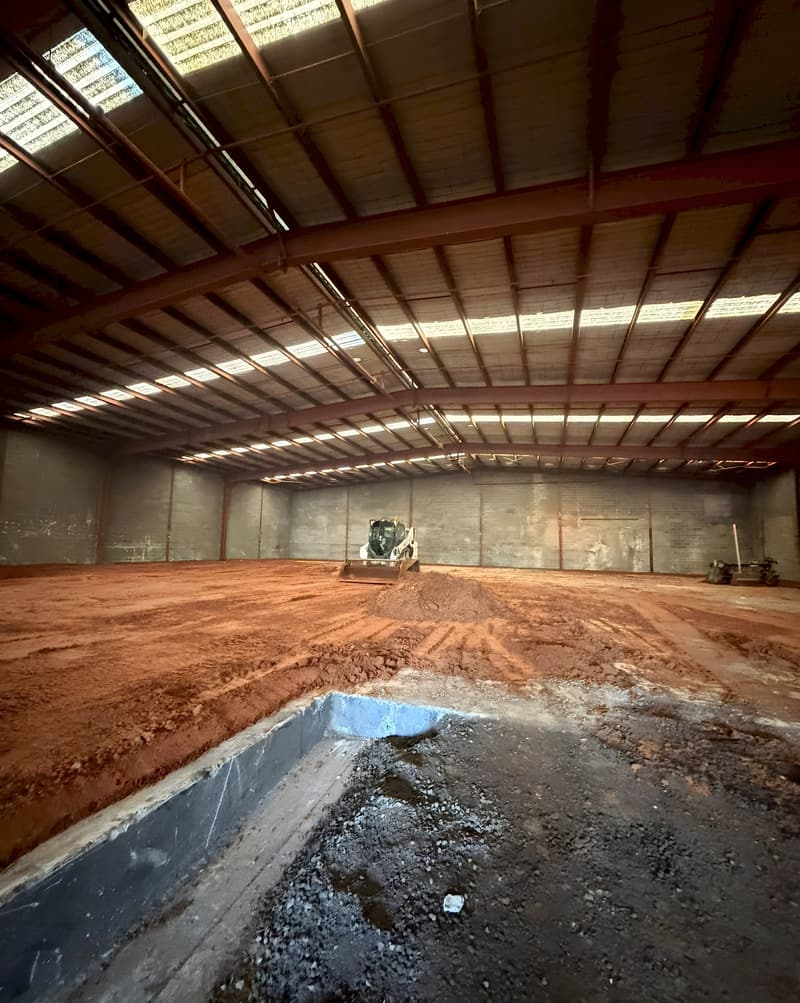
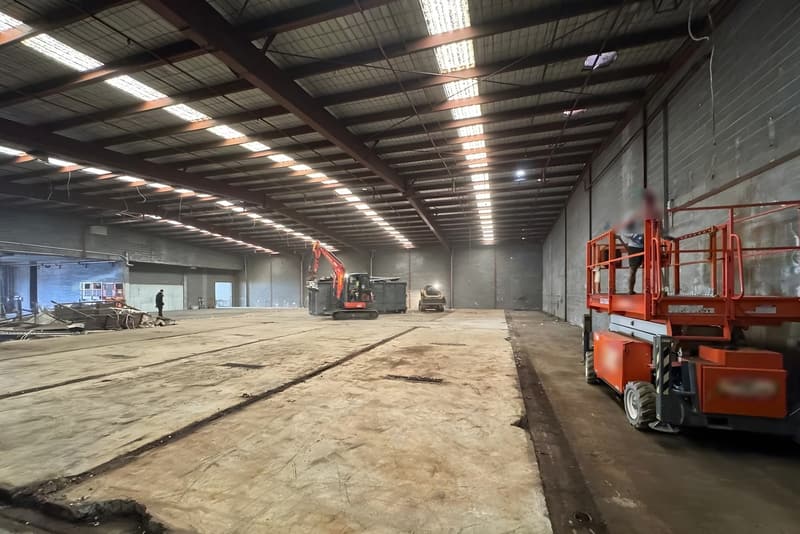
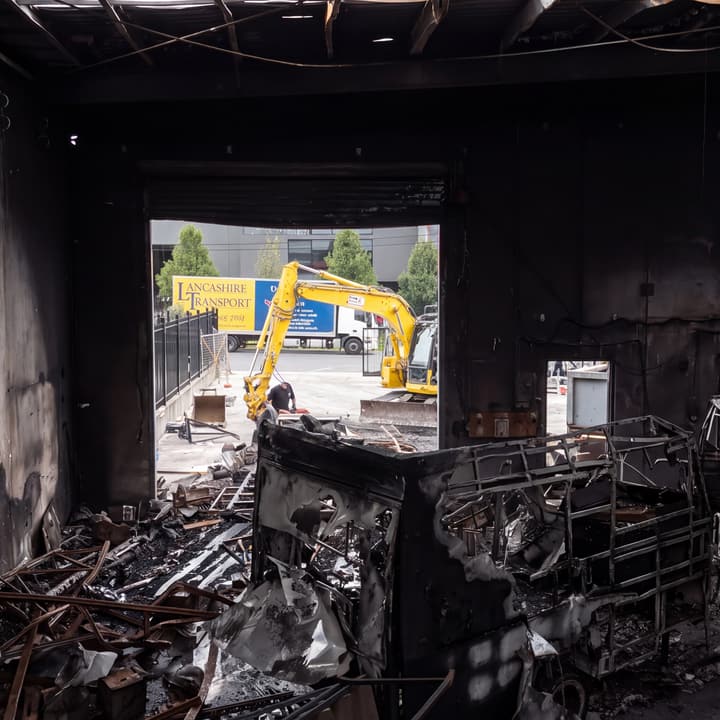
Everything on this wall is Prime’s own. Pictures marked “straight from Patrick’s phone” are his own site photos, cropped, straightened and sharpened only, with faces, signs and number plates blurred. Other job pictures are images created from Prime job photographs, factory pictures are created from stills of Prime’s project film, portraits are created from a photograph of Patrick, and the houses are design visualisations, not built work. Prime’s social accounts and review page are not live yet: anything marked “coming soon” is a placeholder, not a post or a review.
See all work Factory rebuildLimewash HouseStart your project
